

Address
12 Linton Court, Markham, ON
Price
$ 1,250,000
Property Attributes
- MLS#N13512278
- TypeSingle Family
- Listing Status Sold Conditional
- CountyYORK
- CityMarkham
- AreaAileen-Willowbrook
- NeighborhoodAileen-Willowbrook
- ZipL3T 5M9
- Style2-Storey
- Taxes$ 6426
- Price$ 1,250,000
- Bedrooms4
- Full Bathrooms3
- Half Bathrooms0
- Sqr Footage1500-2000
Data Source:
Toronto Real Estate Board (TRREB)
Property Description
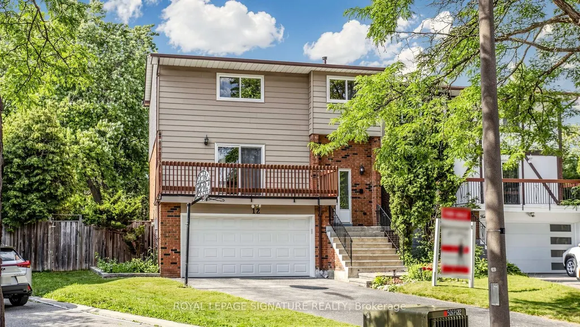
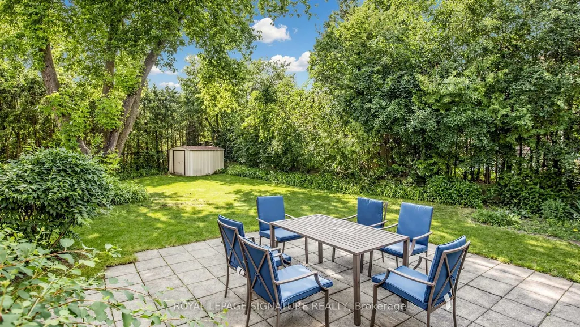
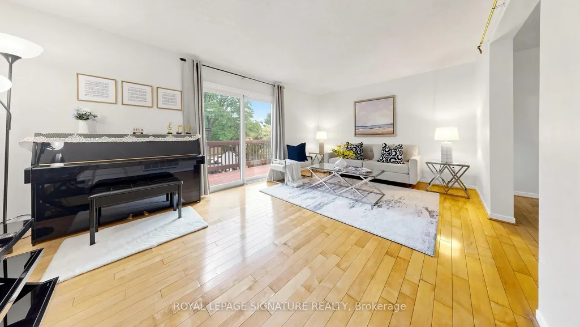
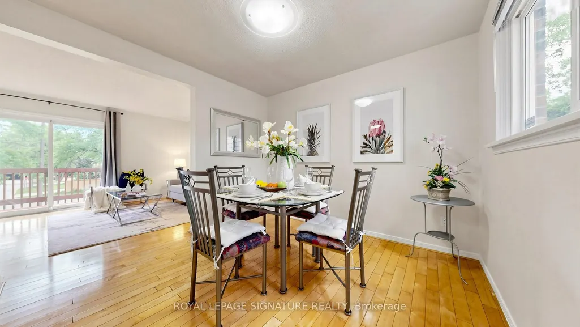
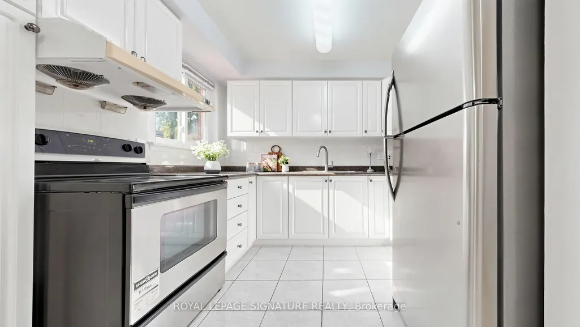
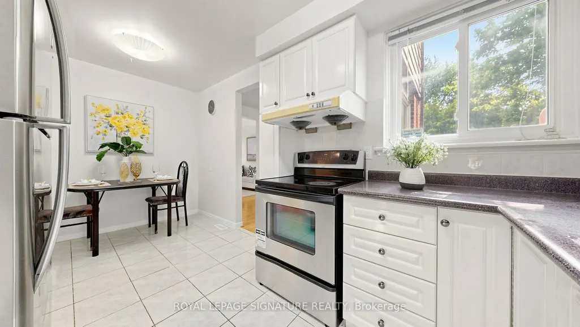
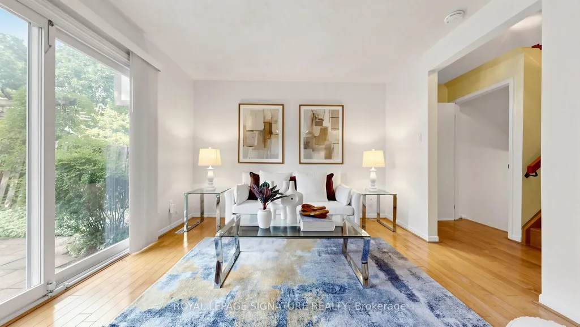
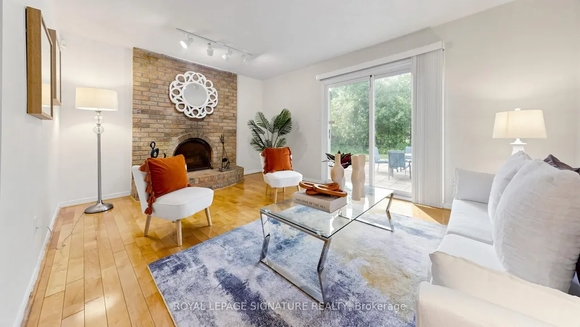
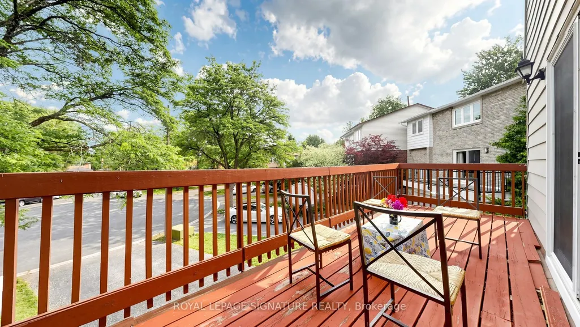
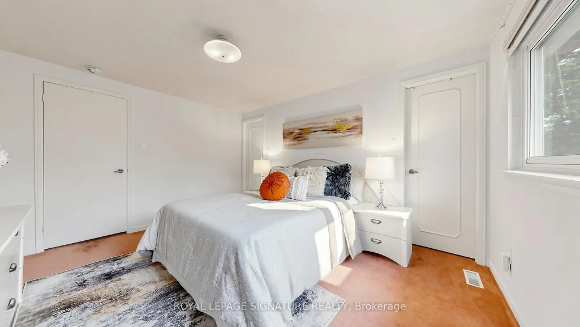
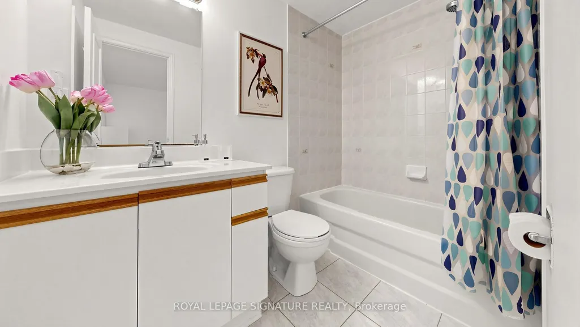
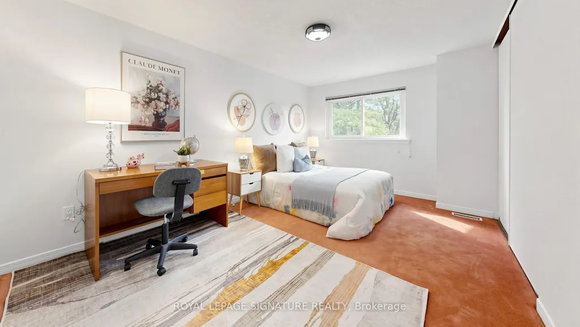
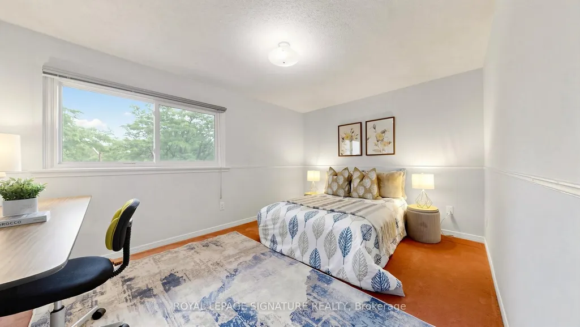
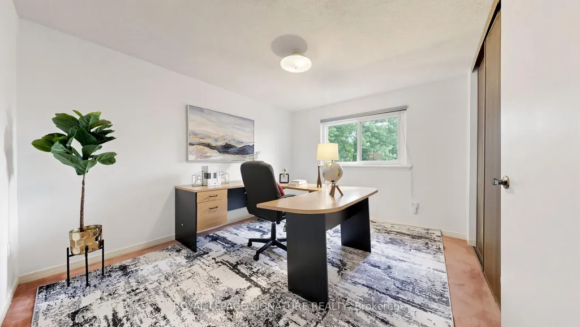
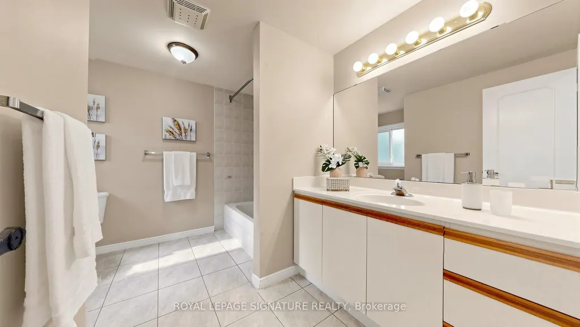
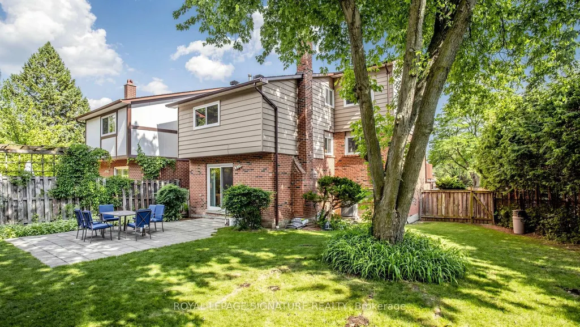
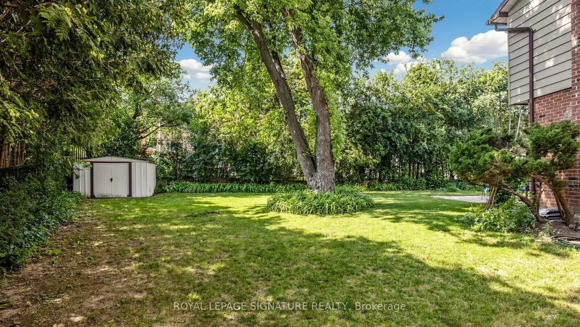
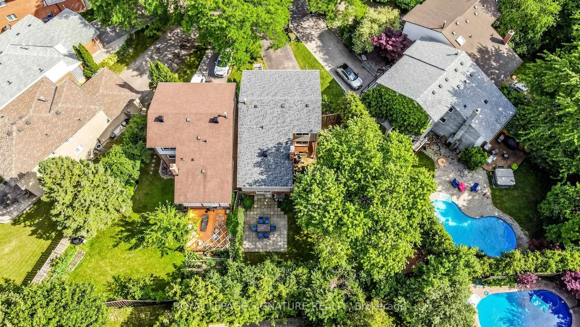
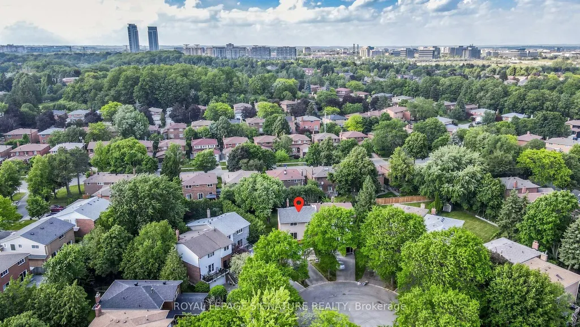
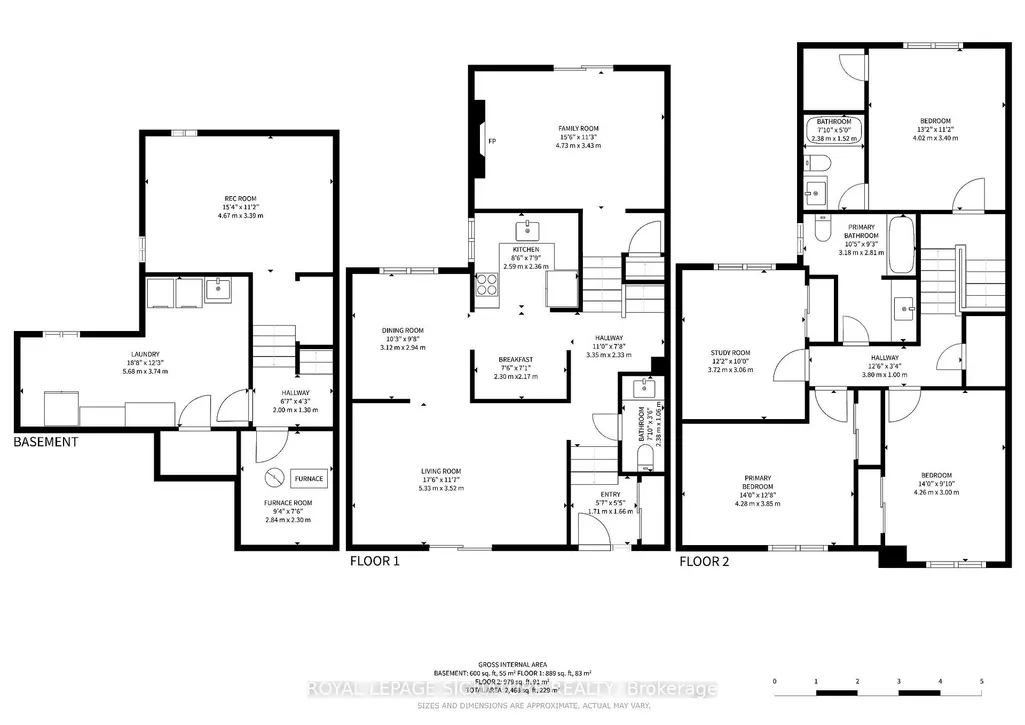
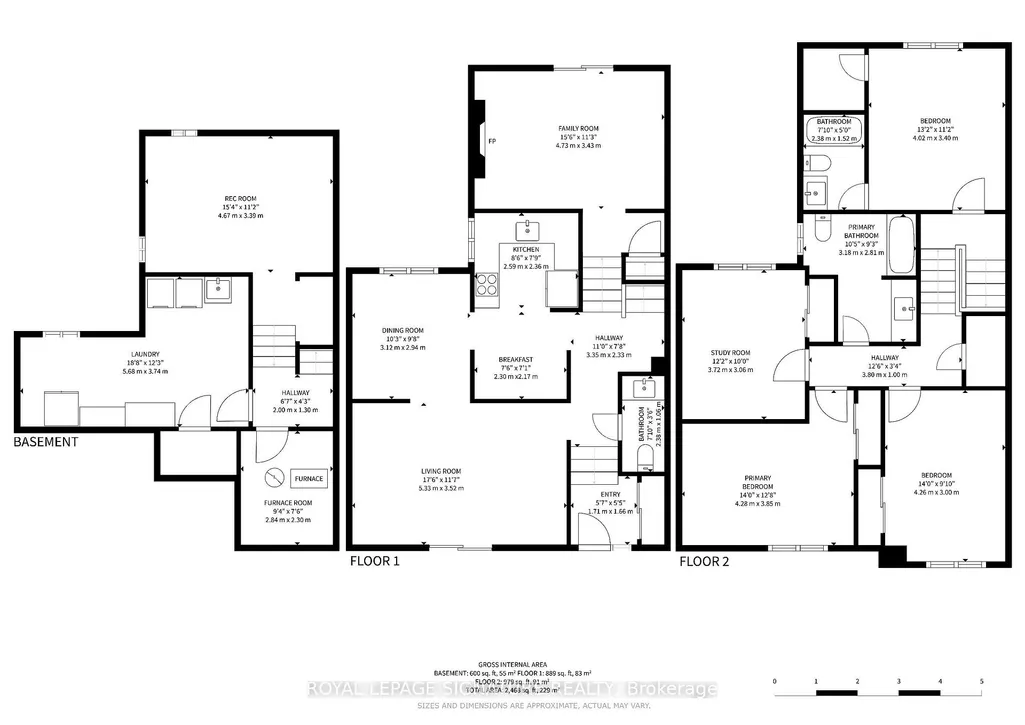
Well-Maintained 4 Bedroom Home On A **Premium Pie-Shaped Lot!** Located on a Quiet Cul-De-Sac In Desirable Willowbrook Community Of Thornhill with Top-Ranking Schools: St. Robert Catholic, Thornlea SS, Willowbrook PS! Pride of Ownership - Same Owners for 28 Years! Step Outside To Your Private Backyard Oasis, Complete With Mature Trees, Beautiful Flower Beds, Patio, and Extended Front Garden. Spacious Home with Lots of Potential! Featuring Spacious Bedrooms, Hardwood Flooring on Main Floor, Kitchen with Eat-In Area, Formal Dining Room Flows Into A Spacious Living Room With A Walk-Out To Deck, Family Room with Wood-Burning Fireplace. Primary Bedroom Includes Walk-In Closet And 4-Piece Ensuite, Finished Basement. Newer Roof ('22), Freshly Painted ('25), Newer Garage Door & Automated Opener ('20). Family Friendly Neighbourhood Close to Thornhill Square Shopping Centre, The Library, Community Centre, Parks, Public Transit, Highway 407, Highway 404, And More! See Virtual Tour, Floorplan & 3D Matterport!
| Price History | |
|---|---|
| 7/2/2026 | Listed $1,250,000 |
General Features
| Sewer | Sewer |
|---|---|
| Cooling | Central Air |
| Roof | Shingles |
| Architectural Style | 2-Storey |
| Pool Features | None |
| Construction Materials | Brick |
| Heater Type | Forced Air |
| Parking Spaces | 4 |
| Property Subtype | Detached |
| Tax Year | 2026 |
| Lot Depth | 116.94 |
| County | York |
| New Construction | No |
| Property Type | Residential Freehold |
| Attached Garage | No |
| Facing Direction | North |
| Garage Y/N | Yes |
| Status | Sold Conditional |
| City | Markham |
| Senior Community Y/N | No |
| Lot Size Units | Feet |
| Property Attached Y/N | No |
| Tax Annual Amount | 6426.48 |
| Virtual Tour | https://www.winsold.com/tour/465632 |
| Standard Status | Active Under Contract |
| Occupancy Type | Owner |
| Legal Description | PLAN M1755 PT LOT 65 66R10304 PARTS 1 & 2 |
Interior Features
| Interior Amenities | Other |
|---|---|
| Basement | Finished |
| Heat Source | Gas |
| Basement (Y/N) | No |
| Air Conditioning Y/N | Yes |
| Heating Y/N | Yes |
| Fireplace Y/N | Yes |
| Total Bedrooms | 4 |
| Elevator? | No |
| Total Baths | 3 |
| Bedrooms | 4 |
| Living Area Range | 1500-2000 |
Exterior Features
| Parking Features | Private |
|---|---|
| Total Parking | 6.0 |
| Garage Type | Built-In |
| Foundation Details | Concrete |
| Spa | No |
| Lot Size Source | GeoWarehouse |
| Waterfront Y/N | No |
| Covered Spaces | 2.0 |
Amenities
- Views
- New Construction
- Adult 55+
- Lease To Own
- No HOA Fees
- Furnished
- Primary On Main
- Air Conditioning
- Seller Finance
- Green
- Fixer Upper
- Horse
- Golf
- Fireplace
- Deck
- Garage
- Basement
- Pool
Property vs Single Family Average in L3T 5M9
Price
Visits
 Toronto Real Estate Board (TRREB); All information deemed reliable but not guaranteed. All properties are subject to prior sale, change or withdrawal. Neither listing broker(s) or information provider(s) shall be responsible for any typographical errors, misinformation, misprints and shall be held totally harmless. Listing(s) information is provided for consumer's personal, non-commercial use and may not be used for any purpose other than to identify prospective properties consumers may be interested
