
Address
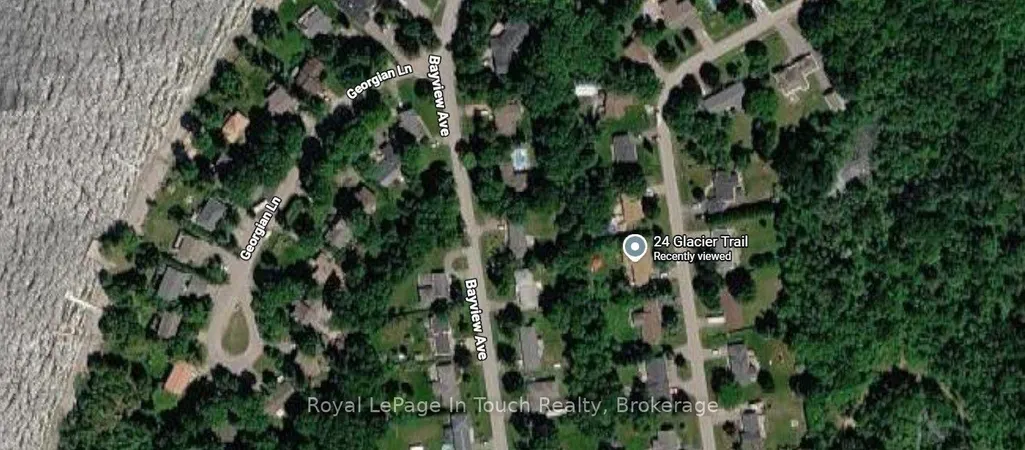
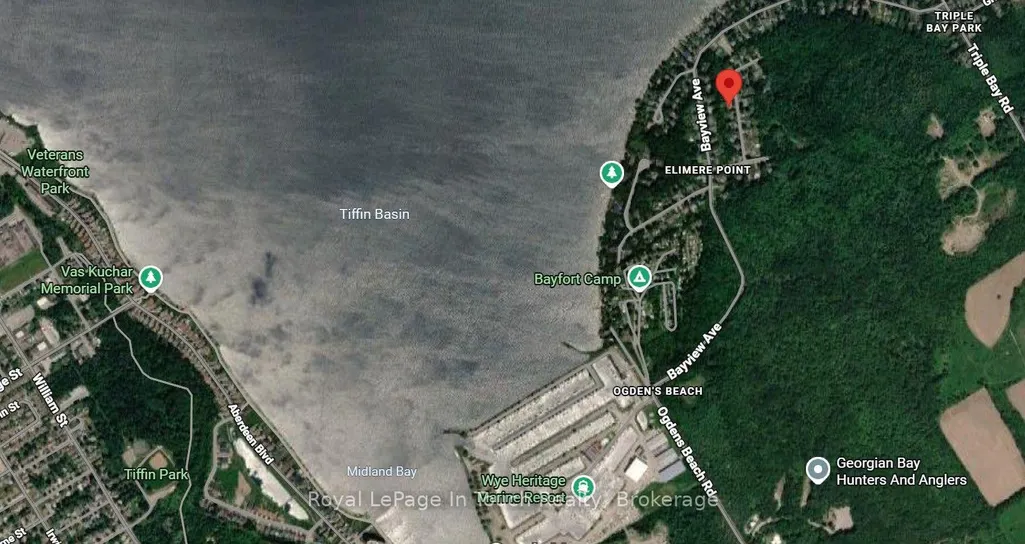
24 Glacier Trail, Tay, ON
Price
$ 549,900
Property Attributes
- MLS#S13694828
- TypeSingle Family
- Listing Status Sold Conditional Escape
- CountySIMCOE
- CityTay
- AreaRural Tay
- NeighborhoodRural Tay
- ZipL0K 1R0
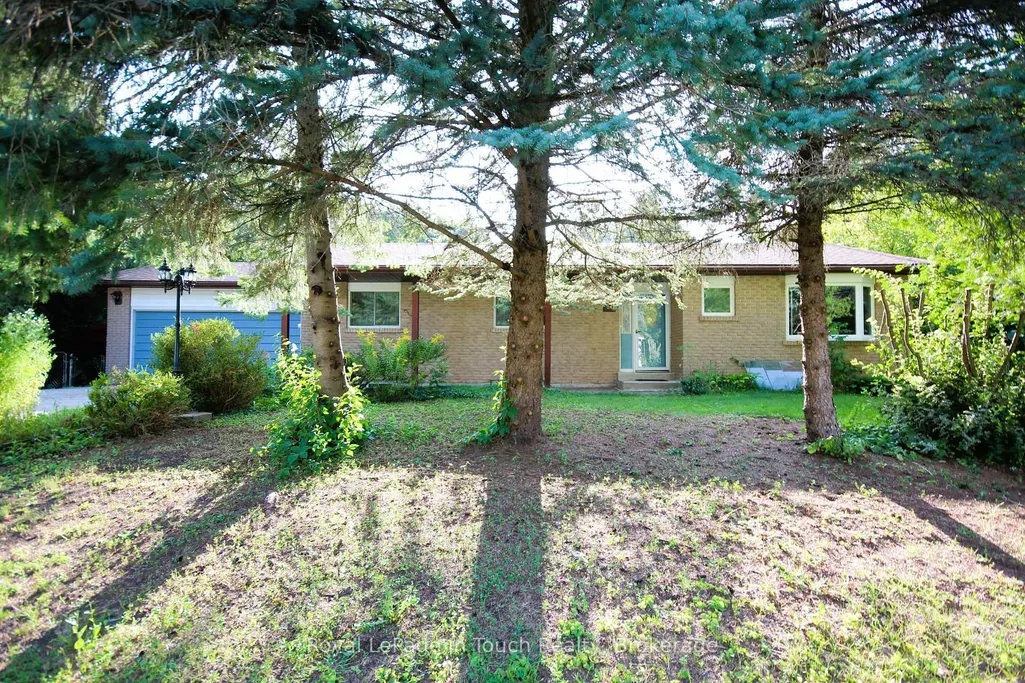
- StyleBungalow
- Taxes$ 3632
- Price$ 549,900
- Bedrooms3
- Full Bathrooms2
- Half Bathrooms0
- Sqr Footage1100-1500
Data Source:
Toronto Real Estate Board (TRREB)
Property Description
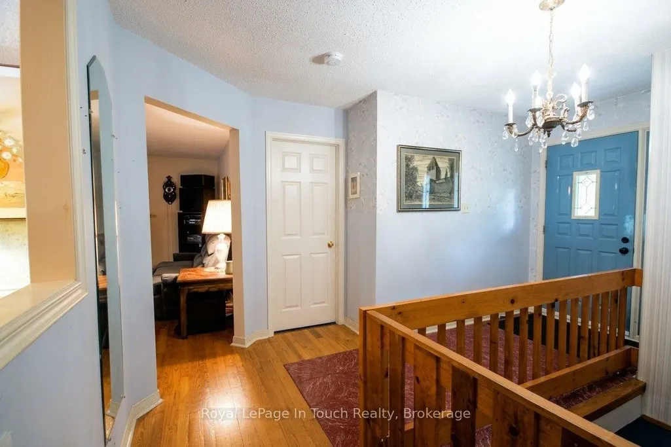
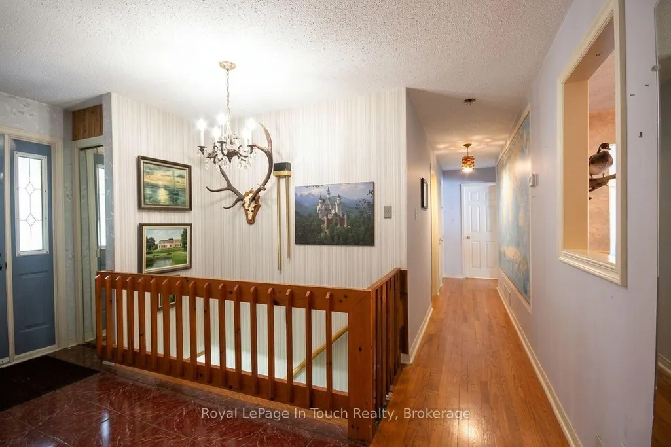
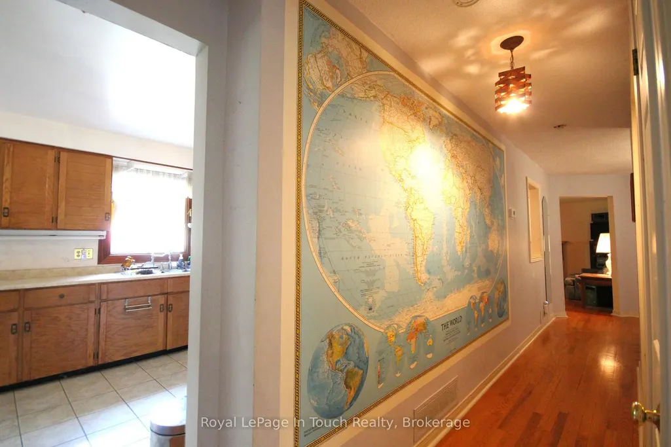
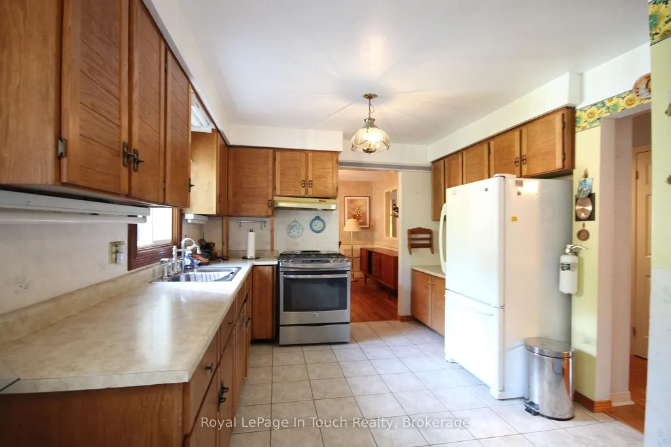
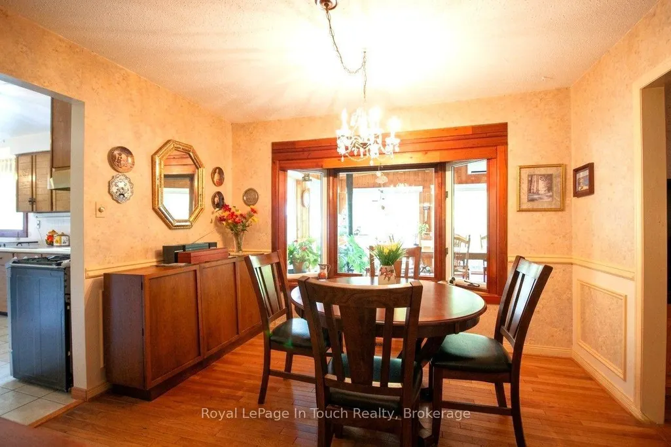
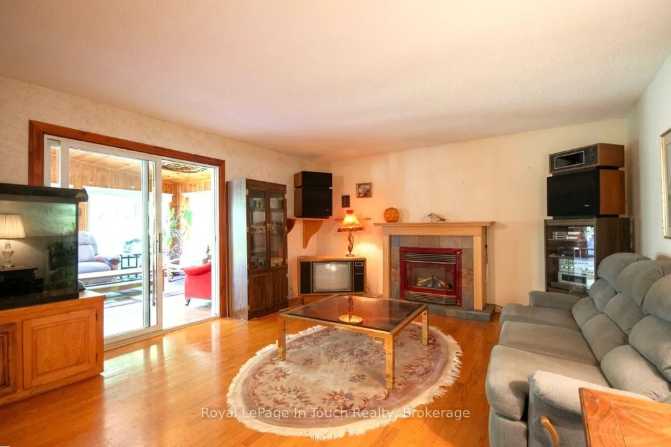
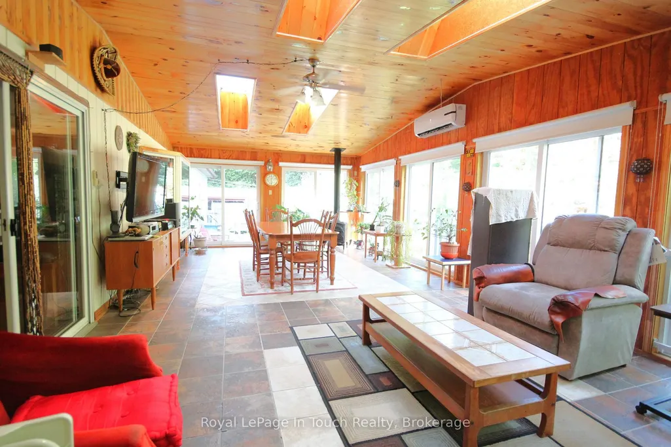
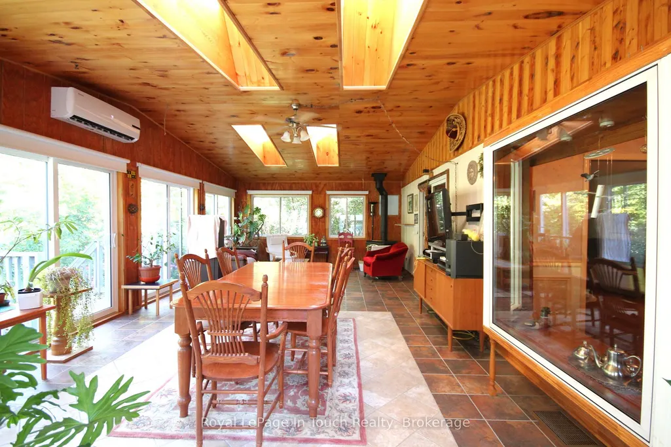
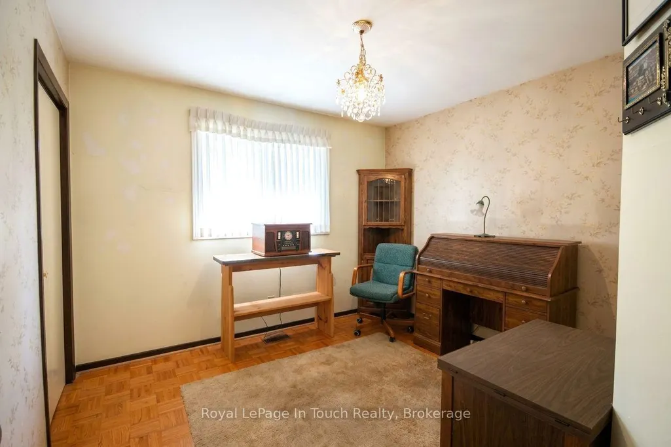
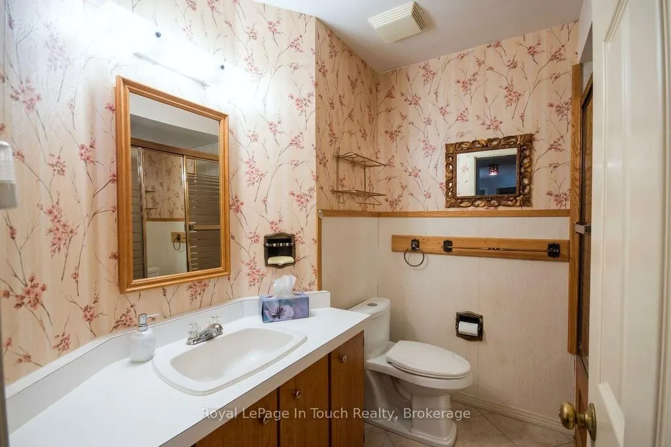
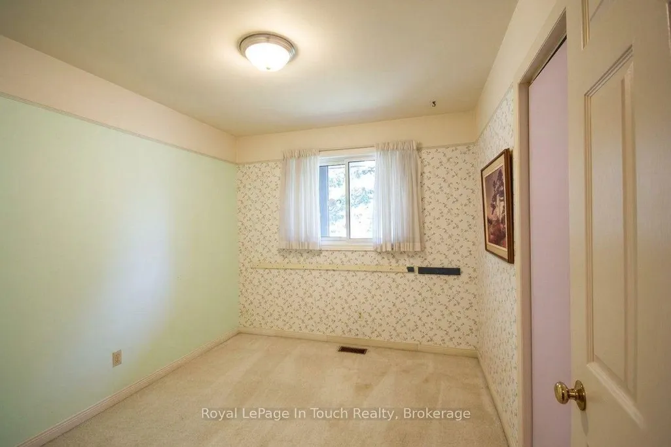
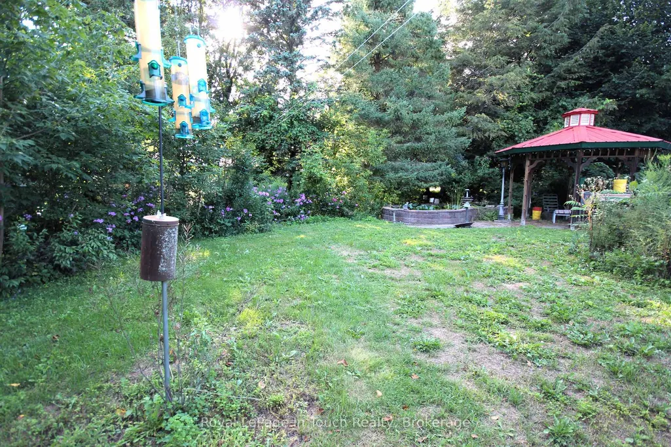
Charming Bungalow Nestled in the sought-after Midland Bay Woods neighborhood, this solid 3-bedroom, 2-bathroom home offers the ideal blend of tranquility and convenience. Enjoy close proximity to in-town amenities, pristine Georgian Bay waters, local marinas, and scenic walking trails. Key features include a spacious primary suite with an ensuite bath and walk-in closet, an attached 2-car garage with direct interior entry, gas forced-air heat, central air, and both gas and wood-burning fireplaces for year-round cozy living. The highlight of the home is the expansive 4-season Muskoka sunroom addition (2002), providing bright, versatile living space. Bring your design ideas to transform this solid property into your forever home. Offered at an attractive entry price point - schedule your private tour today!
| Price History | |
|---|---|
| 8/20/2026 | Listed $549,900 |
General Features
| Sewer | Septic |
|---|---|
| Cooling | Central Air |
| Roof | Asphalt Shingle |
| Architectural Style | Bungalow |
| Pool Features | None |
| Construction Materials | Brick,Vinyl Siding |
| Heater Type | Forced Air |
| Parking Spaces | 4 |
| Property Subtype | Detached |
| Tax Year | 2026 |
| Lot Depth | 150.0 |
| PropertyFeatures | Marina,Park,Wooded/Treed,Fenced Yard |
| County | Simcoe |
| New Construction | No |
| Property Type | Residential Freehold |
| Attached Garage | No |
| Facing Direction | West |
| Garage Y/N | Yes |
| Status | Sold Conditional Escape |
| City | Tay |
| Senior Community Y/N | No |
| Lot Size Units | Feet |
| Property Attached Y/N | No |
| Tax Annual Amount | 3632.0 |
| Standard Status | Active Under Contract |
| Occupancy Type | Vacant |
| Legal Description | PLAN M2 LOT 50 |
Interior Features
| Interior Amenities | Primary Bedroom - Main Floor |
|---|---|
| Basement | Full,Partially Finished |
| Fireplace Features | Wood Stove,Natural Gas |
| Heat Source | Gas |
| Basement (Y/N) | No |
| Air Conditioning Y/N | Yes |
| Heating Y/N | Yes |
| Fireplace Y/N | Yes |
| Total Bedrooms | 3 |
| Elevator? | No |
| Total Baths | 2 |
| Bedrooms | 3 |
| Living Area Range | 1100-1500 |
Exterior Features
| Total Parking | 6.0 |
|---|---|
| Garage Type | Attached |
| Foundation Details | Block |
| Spa | No |
| Waterfront Y/N | No |
| Covered Spaces | 2.0 |
Amenities
- Views
- New Construction
- Adult 55+
- Lease To Own
- No HOA Fees
- Furnished
- Primary On Main
- Air Conditioning
- Seller Finance
- Green
- Fixer Upper
- Horse
- Golf
- Fireplace
- Deck
- Garage
- Basement
- Pool
Property vs Single Family Average in L0K 1R0
Price
Taxes
Visits
 Toronto Real Estate Board (TRREB); All information deemed reliable but not guaranteed. All properties are subject to prior sale, change or withdrawal. Neither listing broker(s) or information provider(s) shall be responsible for any typographical errors, misinformation, misprints and shall be held totally harmless. Listing(s) information is provided for consumer's personal, non-commercial use and may not be used for any purpose other than to identify prospective properties consumers may be interested
