
Views
Address
1952 Nottawasaga Concession 6 N/a N, Clearview, ON
Price
$ 1,195,000
Property Attributes
- MLS#S13733582
- TypeSingle Family
- Listing Status New
- CountySIMCOE
- CityClearview
- AreaRural Clearview
- NeighborhoodRural Clearview
- ZipL0M 1S0
- Style2-Storey
- Taxes$ 3381
- Price$ 1,195,000
- Bedrooms3
- Full Bathrooms2
- Half Bathrooms0
- Sqr Footage1100-1500
- Lot Size2.5 Acres
Data Source:
Toronto Real Estate Board (TRREB)
Property Description
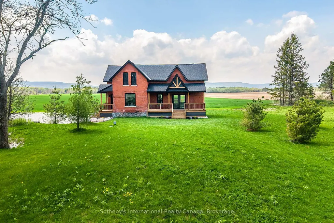
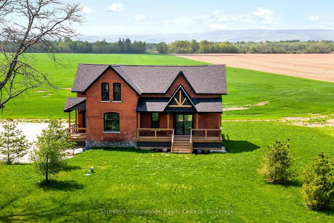
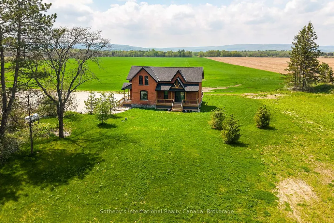
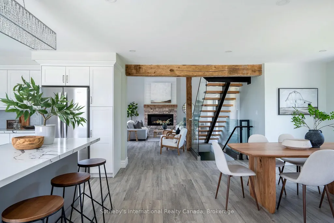
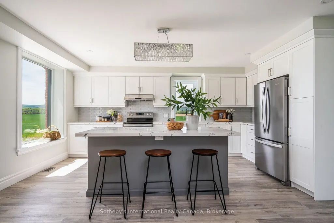
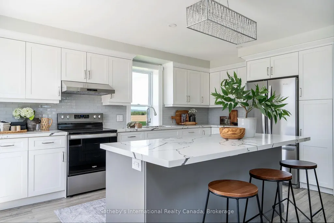
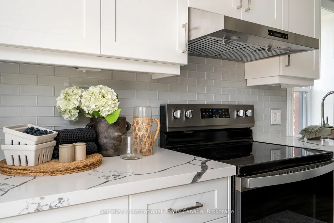
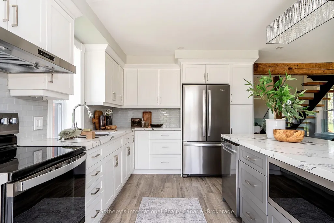
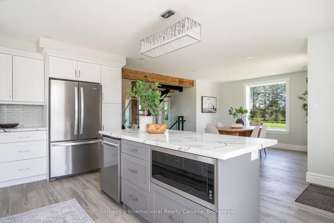
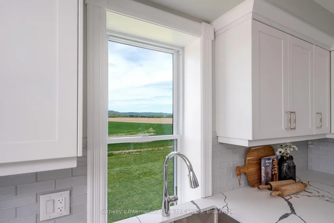
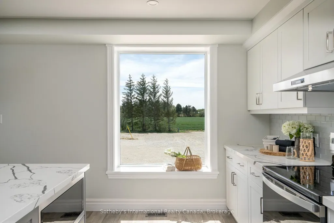
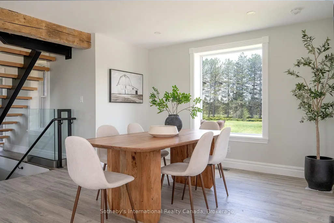
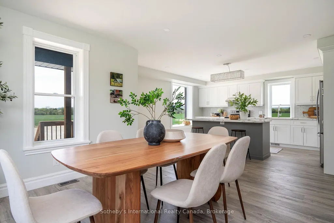
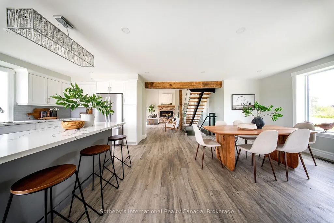
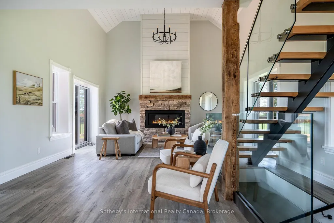
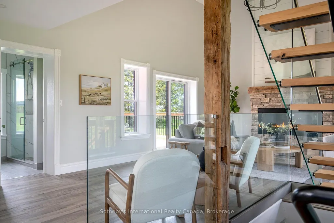
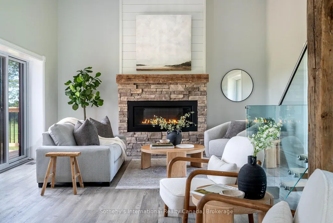
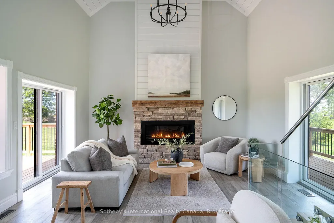
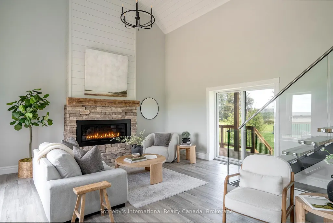
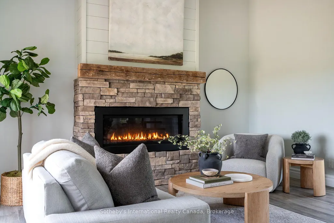
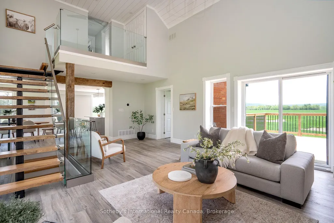
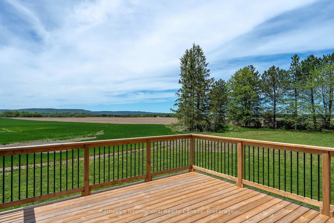
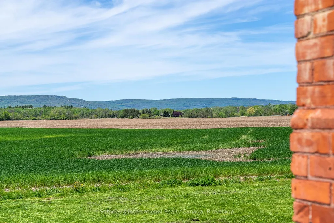
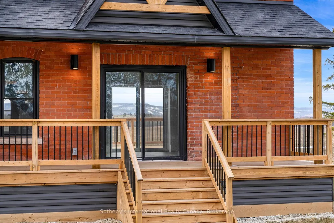
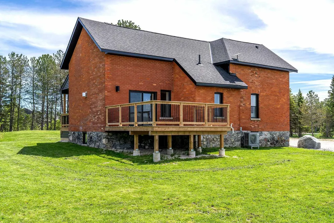
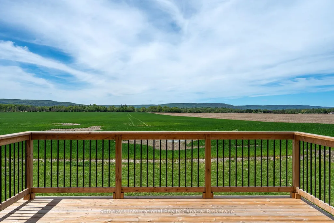
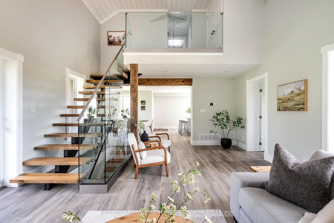
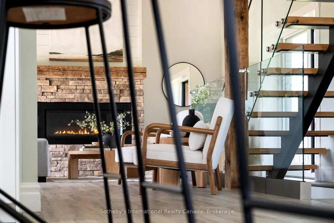
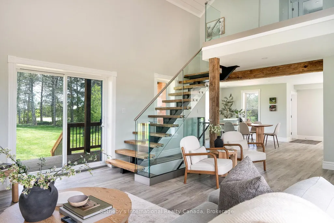
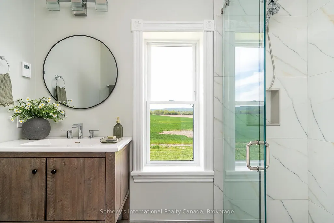
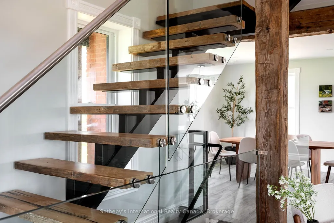
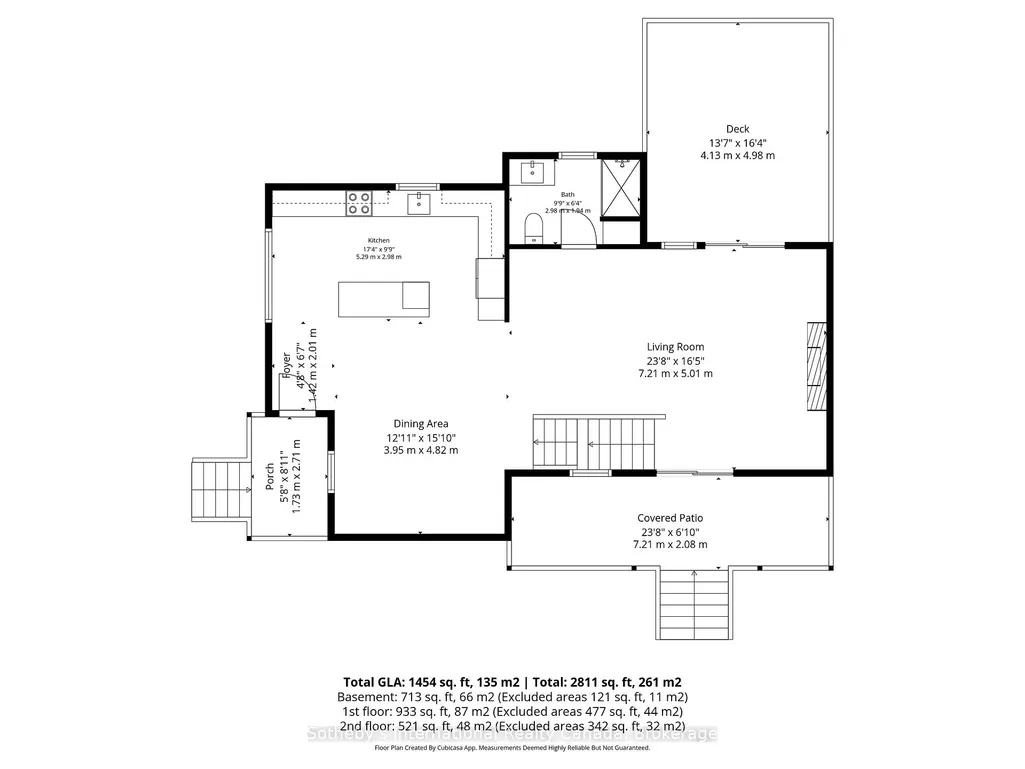
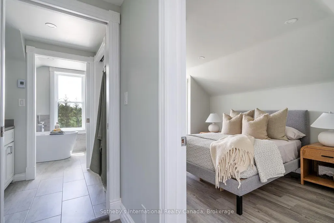
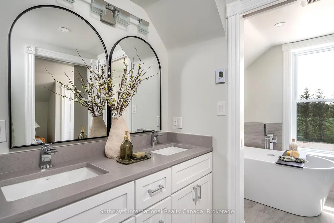
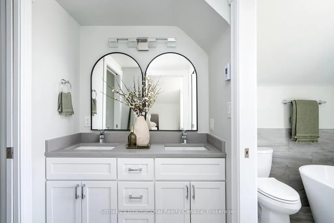
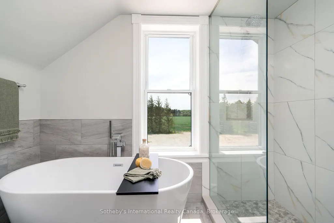
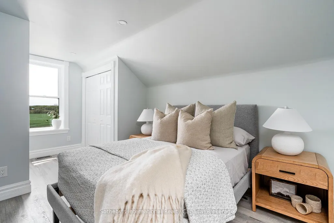
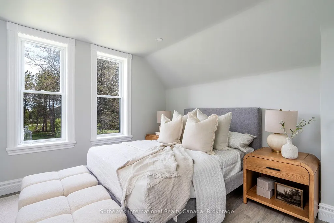
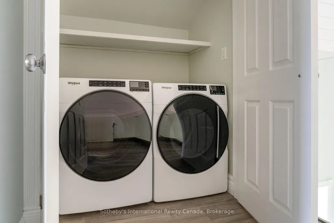
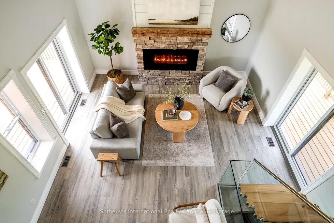
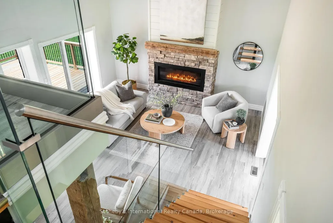
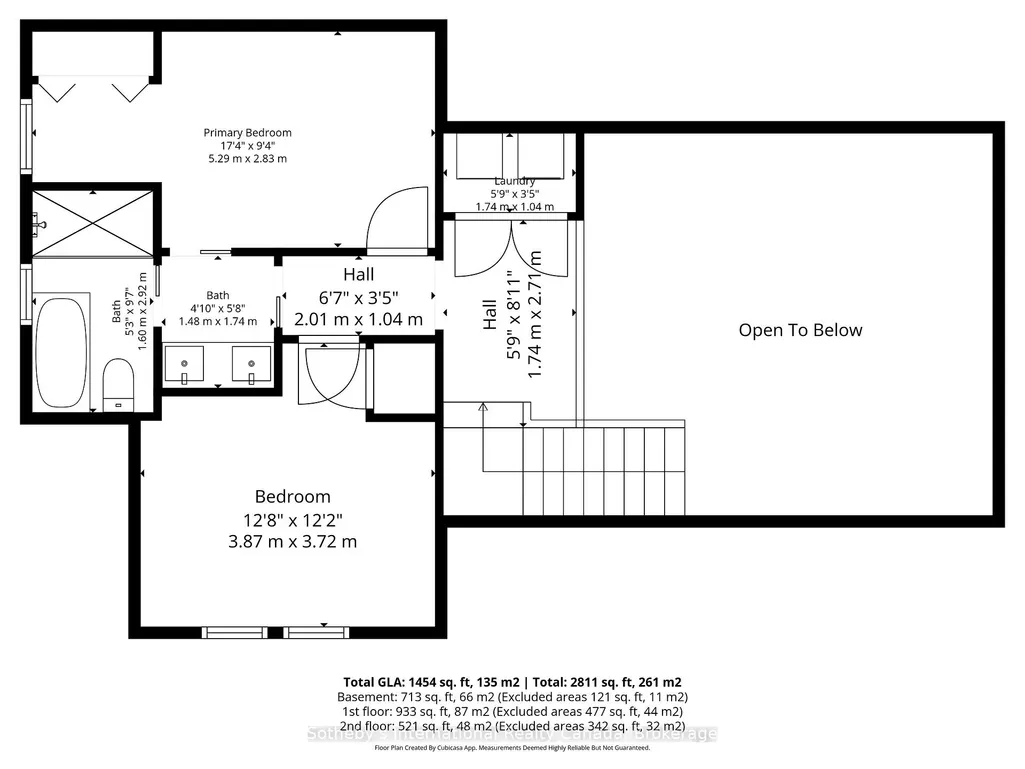
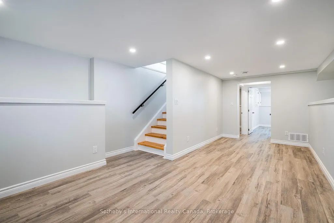
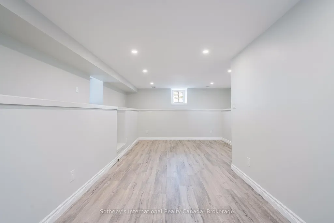
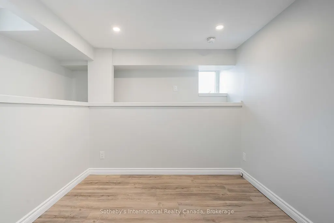
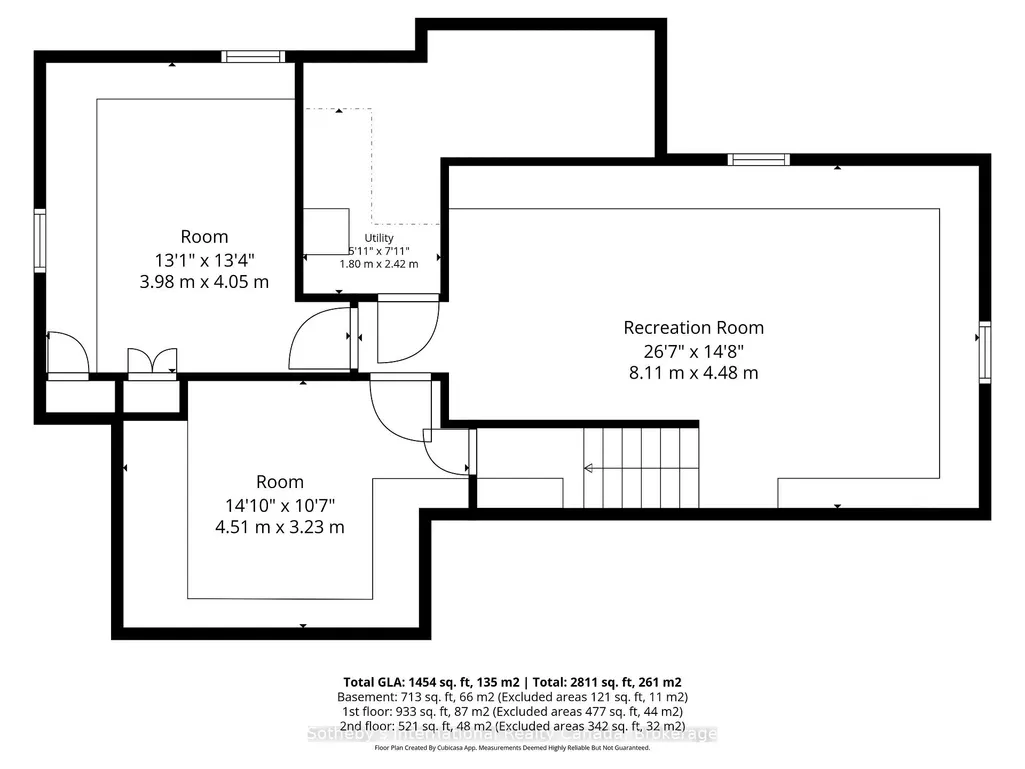
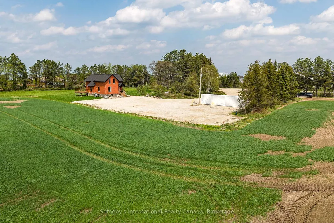
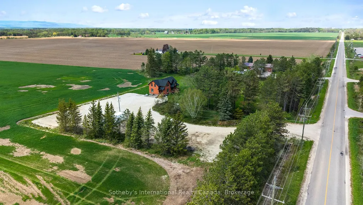
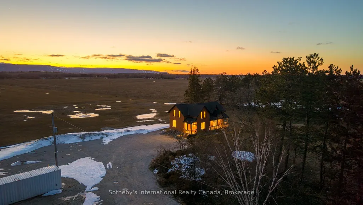
Solid brick farmhouse circa 1900, fully renovated inside and out, offering over 2,100 sq ft of finished living space on a private 2.5 acre parcel in Clearview Township. Blending timeless character with modern design, this property is surrounded by mature trees and open countryside, capturing stunning 180-degree views of the Niagara Escarpment, with sunsets and the evening lights of Blue Mountain Resort in the distance. The thoughtfully redesigned interior features an open-concept main level with soaring cathedral ceilings, a propane linear fireplace, and expansive windows that flood the space with natural light. The kitchen features a large centre island, quartz countertops, and stainless steel appliances, ideal for everyday living and entertaining. A striking mono staircase with glass railing adds architectural appeal, while multiple walkouts lead to three new decks, creating seamless indoor-outdoor living. A 3-piece bathroom completes the main floor. Upstairs offers two spacious bedrooms and a Jack and Jill 4-piece bathroom with double sinks, a soaker tub and a standalone shower. The fully finished lower level provides a bright family room, additional bedroom, and office, bringing the total to 2+1 bedrooms. Extensive upgrades (2023-2025) include new windows, doors, roof, insulation, well, septic, and mechanical systems. In-floor heating in bathrooms, water treatment system, air exchanger, and on-demand hot water ensure year-round comfort. Ideally located minutes to Blue Mountain, Collingwood, Wasaga Beach, and Creemore for skiing, beaches, trails, dining, and shopping.
| Price History | |
|---|---|
| 9/1/2026 | Listed $1,195,000 |
General Features
| Sewer | Septic |
|---|---|
| Cooling | Central Air |
| Roof | Asphalt Shingle,Shake |
| Architectural Style | 2-Storey |
| Pool Features | None |
| Security Features | Carbon Monoxide Detectors,Smoke Detector |
| Construction Materials | Brick |
| View | Trees/Woods,Meadow,Hills,Panoramic,Clear |
| Heater Type | Forced Air |
| Parking Spaces | 15 |
| Topography | Level,Dry,Flat,Open Space,Wooded/Treed,Mountain |
| Property Subtype | Detached |
| Tax Year | 2025 |
| Lot Depth | 300.52 |
| PropertyFeatures | Clear View,Golf,Greenbelt/Conservation,School Bus Route,Skiing,Wooded/Treed |
| County | Simcoe |
| New Construction | No |
| Property Type | Residential Freehold |
| Attached Garage | No |
| Facing Direction | West |
| Garage Y/N | No |
| Other Structures | Storage |
| Status | New |
| City | Clearview |
| Senior Community Y/N | No |
| Lot Size Units | Feet |
| Property Attached Y/N | No |
| Tax Annual Amount | 3381.0 |
| Virtual Tour | https://vimeo.com/1176973001 |
| Standard Status | Active |
| Occupancy Type | Vacant |
| Legal Description | Part of Lot 32,Concession 7,County of Simcoe,being Part 1,Plan 51R45359,(formerly Township of Nottawasaga),Township of Clearview,being Part of PIN 58246-0047 |
Interior Features
| Interior Amenities | Air Exchanger,On Demand Water Heater,Storage,Sump Pump,Upgraded Insulation,Water Heater Owned,Water Softener,Water Treatment |
|---|---|
| Basement | Full,Finished |
| Fireplace Features | Propane,Family Room,Living Room,Fireplace Insert |
| Heat Source | Propane |
| Basement (Y/N) | No |
| Air Conditioning Y/N | Yes |
| Heating Y/N | Yes |
| Fireplace Y/N | Yes |
| Total Bedrooms | 3 |
| Elevator? | No |
| Total Baths | 2 |
| Bedrooms | 2+1 |
| Living Area Range | 1100-1500 |
Exterior Features
| Exterior Amenities | Deck,Porch,Privacy,Landscaped,Patio,Year Round Living |
|---|---|
| Parking Features | Private,Private Triple |
| Water Source | Drilled Well,Water System |
| Total Parking | 15.0 |
| Garage Type | None |
| Foundation Details | Concrete |
| Spa | No |
| Lot Size Source | MPAC |
| Waterfront Y/N | No |
| Covered Spaces | 15.0 |
Amenities
- Views
- New Construction
- Adult 55+
- Lease To Own
- No HOA Fees
- Furnished
- Primary On Main
- Air Conditioning
- Seller Finance
- Green
- Fixer Upper
- Horse
- Golf
- Fireplace
- Deck
- Garage
- Basement
- Pool
Property vs Single Family Average in L0M 1S0
Price
Taxes
Visits
 Toronto Real Estate Board (TRREB); All information deemed reliable but not guaranteed. All properties are subject to prior sale, change or withdrawal. Neither listing broker(s) or information provider(s) shall be responsible for any typographical errors, misinformation, misprints and shall be held totally harmless. Listing(s) information is provided for consumer's personal, non-commercial use and may not be used for any purpose other than to identify prospective properties consumers may be interested
