
Address
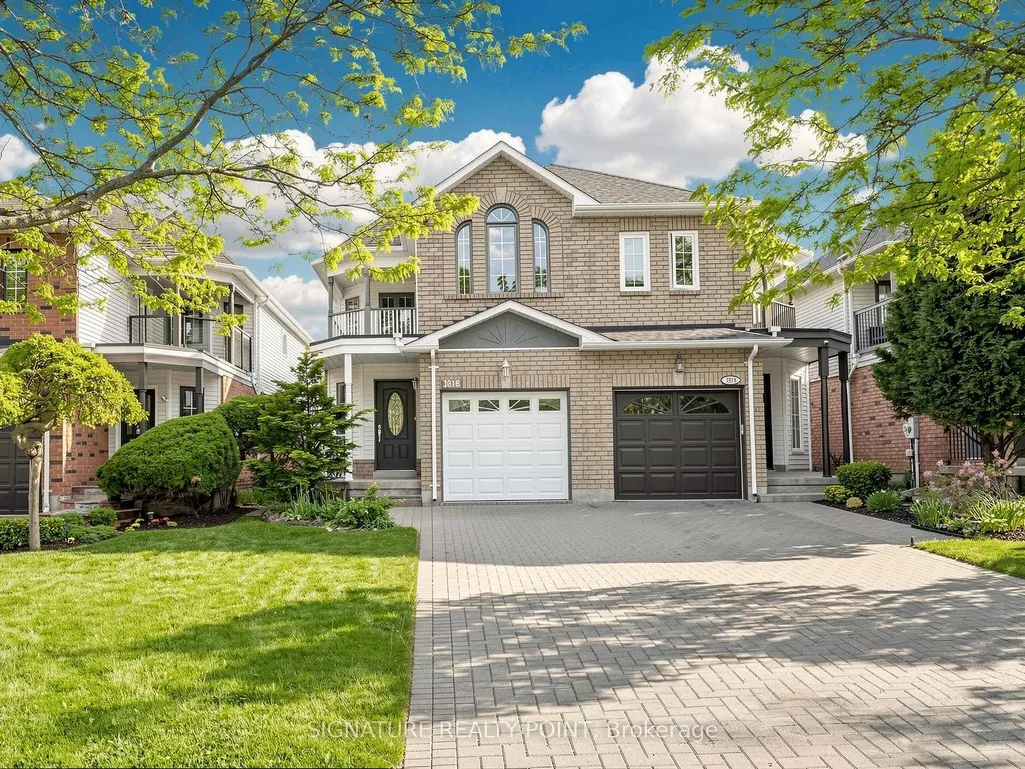
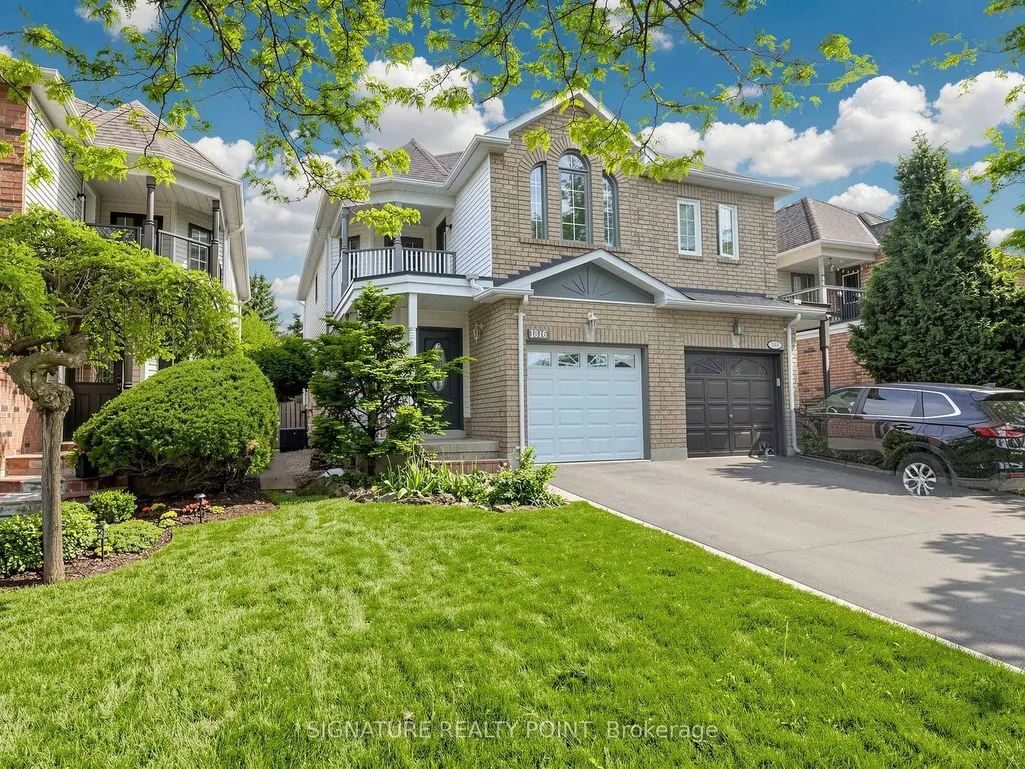
1816 Hobson Drive, Burlington, ON
Price
$ 919,000
Property Attributes
- MLS#W13737930
- TypeSingle Family
- Listing Status New
- CountyHALTON
- CityBurlington
- AreaUptown
- NeighborhoodUptown
- ZipL7L 6L7
- Style2-Storey
- Taxes$ 4469
- Price$ 919,000
- Bedrooms4
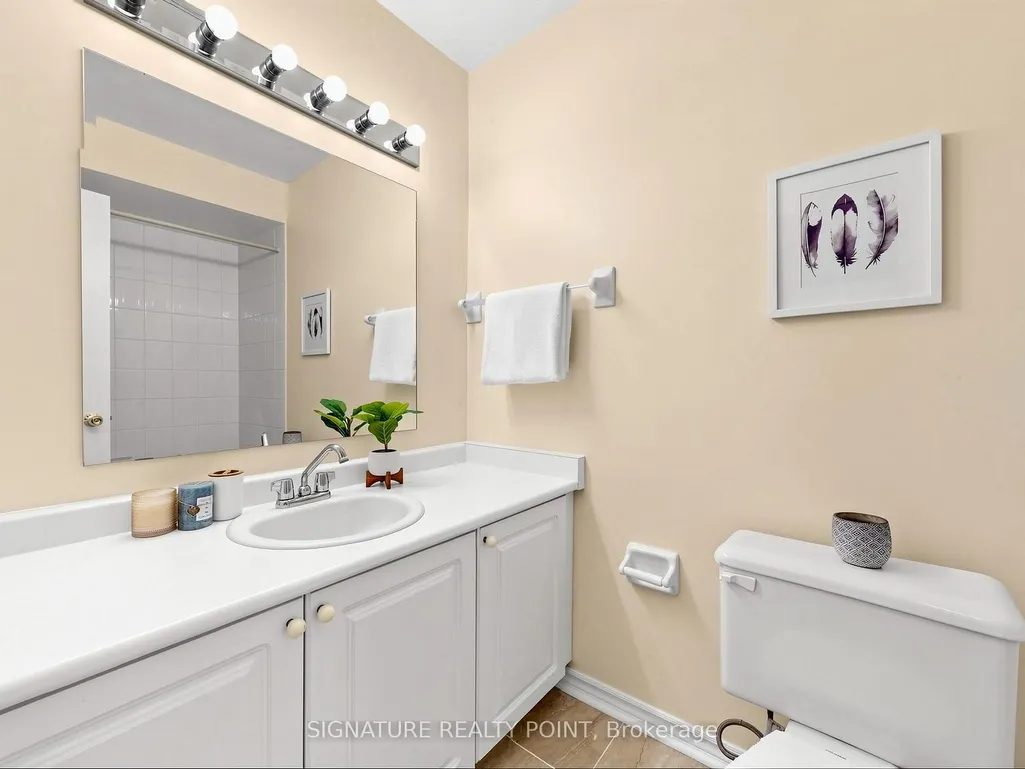
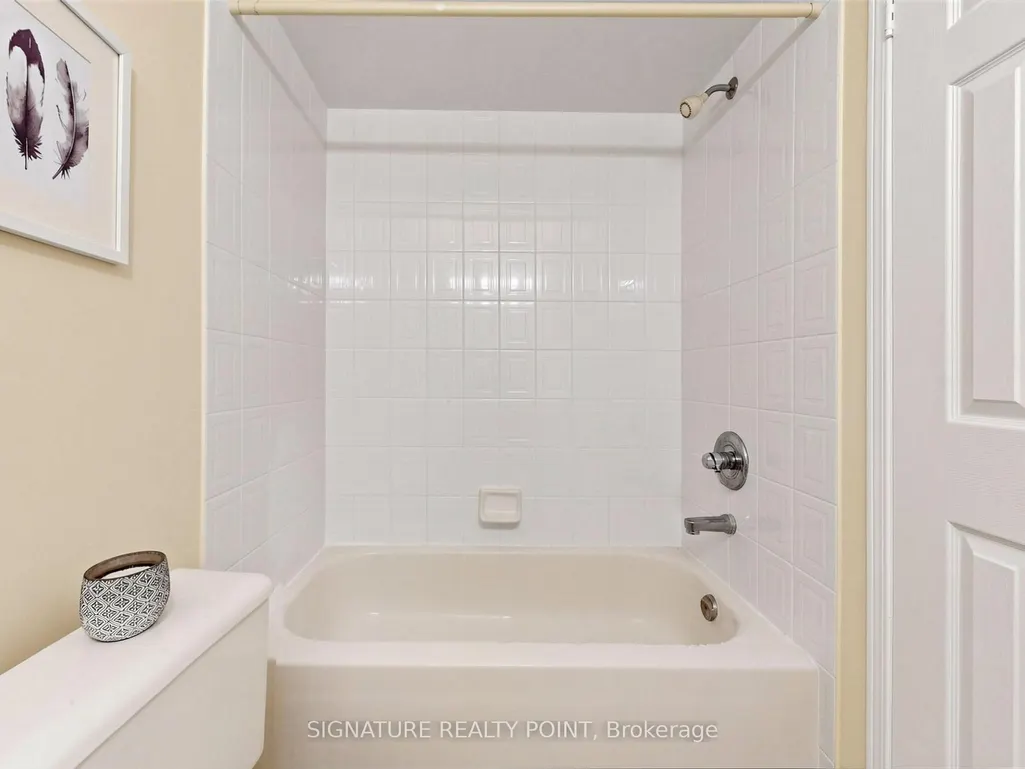
- Full Bathrooms3
- Half Bathrooms0
- Sqr Footage1500-2000
Data Source:
Toronto Real Estate Board (TRREB)
Property Description
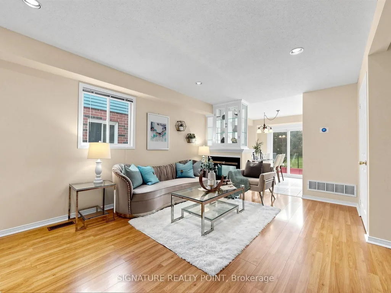
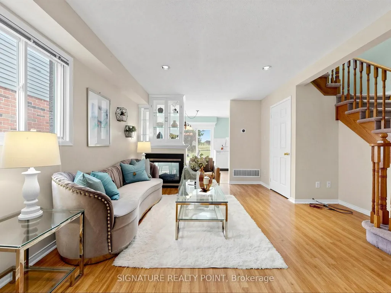
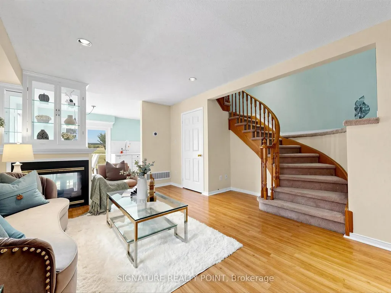
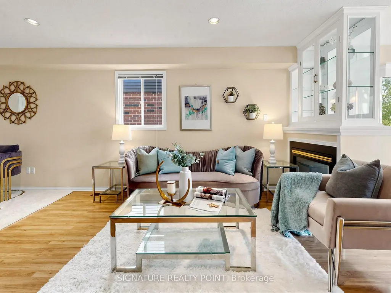
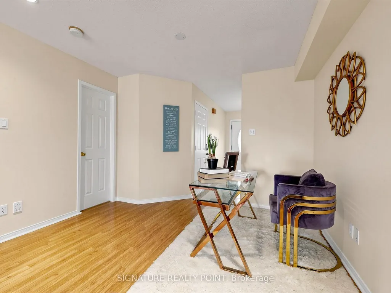
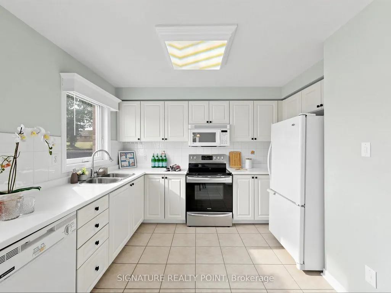
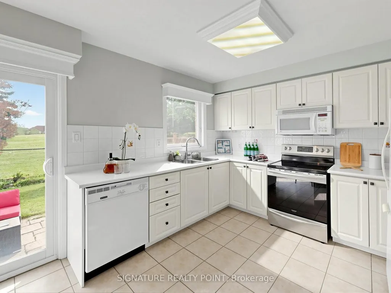
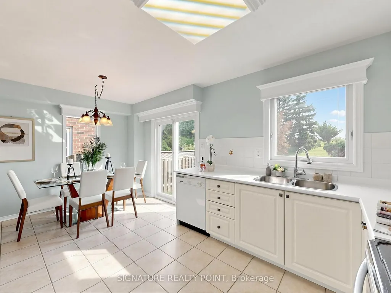
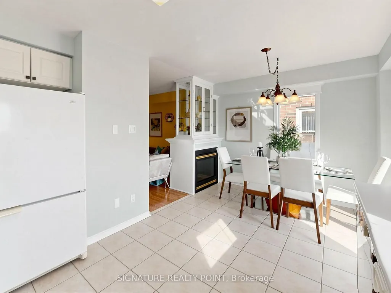
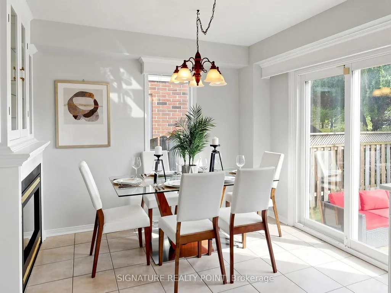
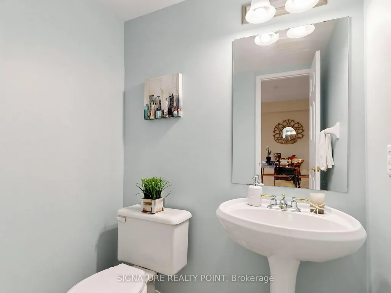
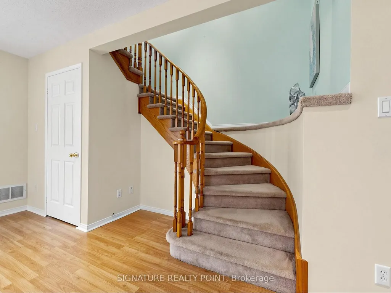
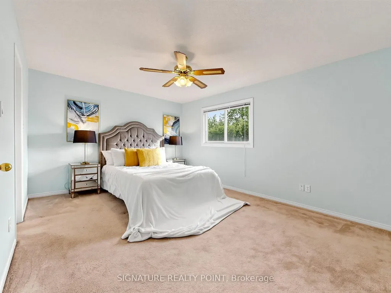
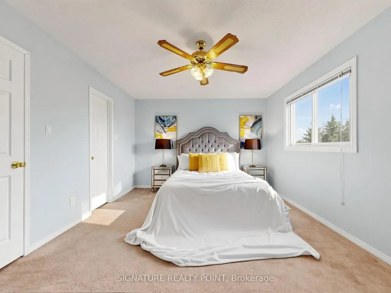
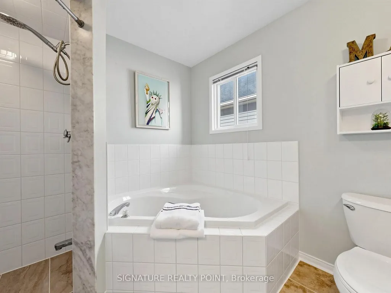
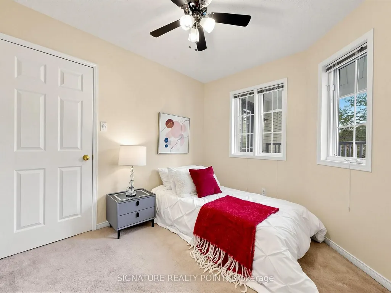
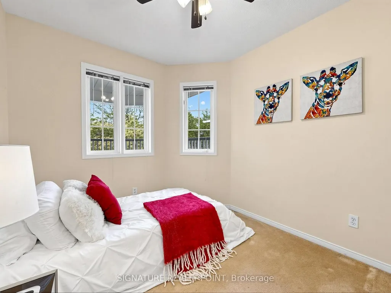
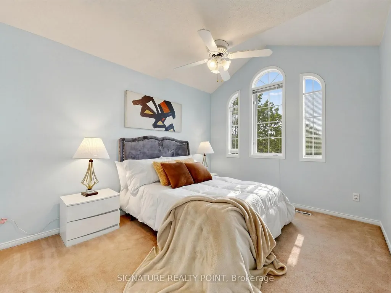
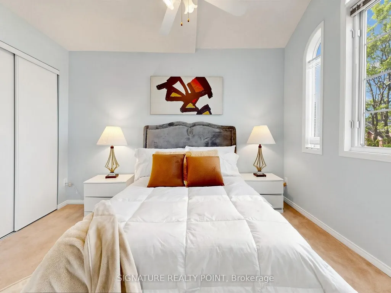
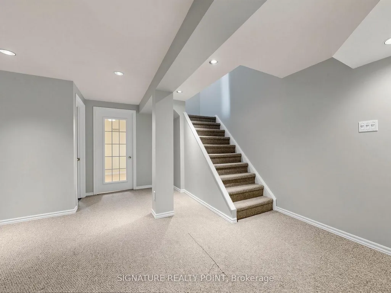
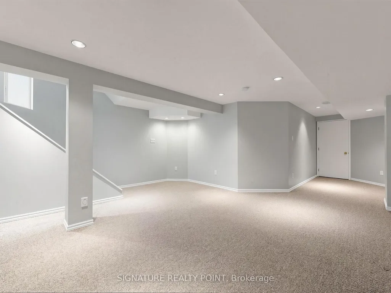
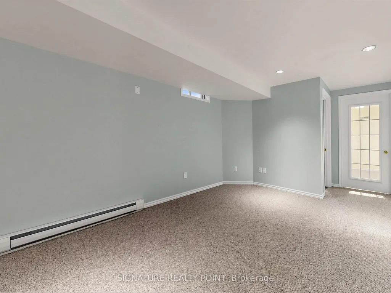
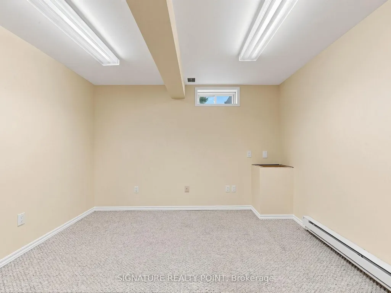
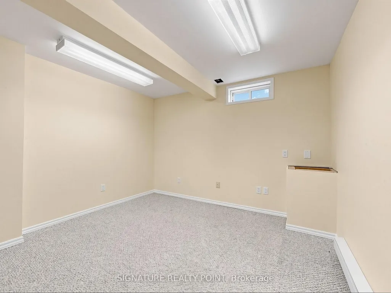
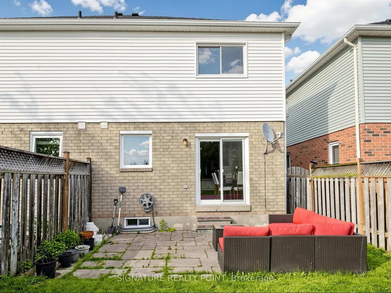
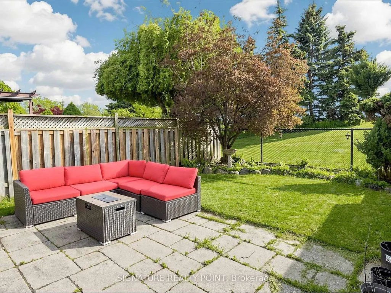
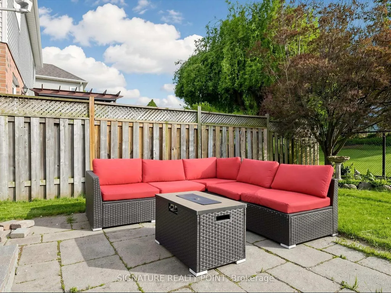
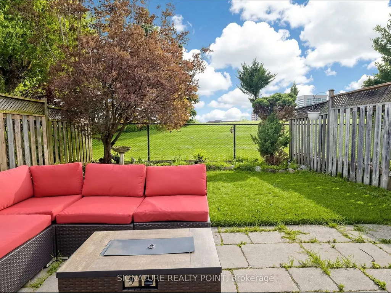
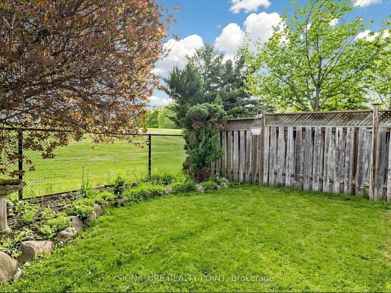
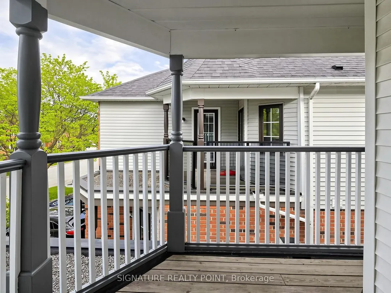
Beautiful turnkey semi-detached home perfect for first time buyers or those looking to upgrade into a larger space, freshly painted and move in ready. Raise your family in this welcoming neighbourhood surrounded by parks, schools, nature and retail amenities. Enjoy direct access from your backyard oasis with ample gardens and patio space straight into the large Desjardin spark featuring an incredible splash pad, perfect for kids and hot summer days. This home features a spacious primary bedroom with ensuite, 2 additional bedrooms, and a finished basement with an extra room for added living space. A wonderful opportunity to own a fantastic family home.
| Price History | |
|---|---|
| 9/3/2026 | Listed $919,000 |
General Features
| Sewer | Sewer |
|---|---|
| Cooling | Central Air |
| Roof | Asphalt Shingle |
| Architectural Style | 2-Storey |
| Pool Features | None |
| Construction Materials | Brick,Shingle |
| Heater Type | Forced Air |
| Parking Spaces | 2 |
| Property Subtype | Semi-Detached |
| Tax Year | 2025 |
| Lot Depth | 100.0 |
| County | Halton |
| New Construction | No |
| Property Type | Residential Freehold |
| Attached Garage | No |
| Facing Direction | West |
| Garage Y/N | Yes |
| Status | New |
| City | Burlington |
| Senior Community Y/N | No |
| Lot Size Units | Feet |
| Property Attached Y/N | No |
| Tax Annual Amount | 4469.32 |
| Standard Status | Active |
| Occupancy Type | Vacant |
| Legal Description | LOT 189,PLAN 20M671,BURLINGTON. S/T RIGHT H720439 FOR 3 YEARS FROM THE DATE THAT THE TRANSFEREE CONVEYS THE LOT TO A SUBSEQUENT PURCHASER. |
Interior Features
| Interior Amenities | On Demand Water Heater,Separate Hydro Meter,Water Heater |
|---|---|
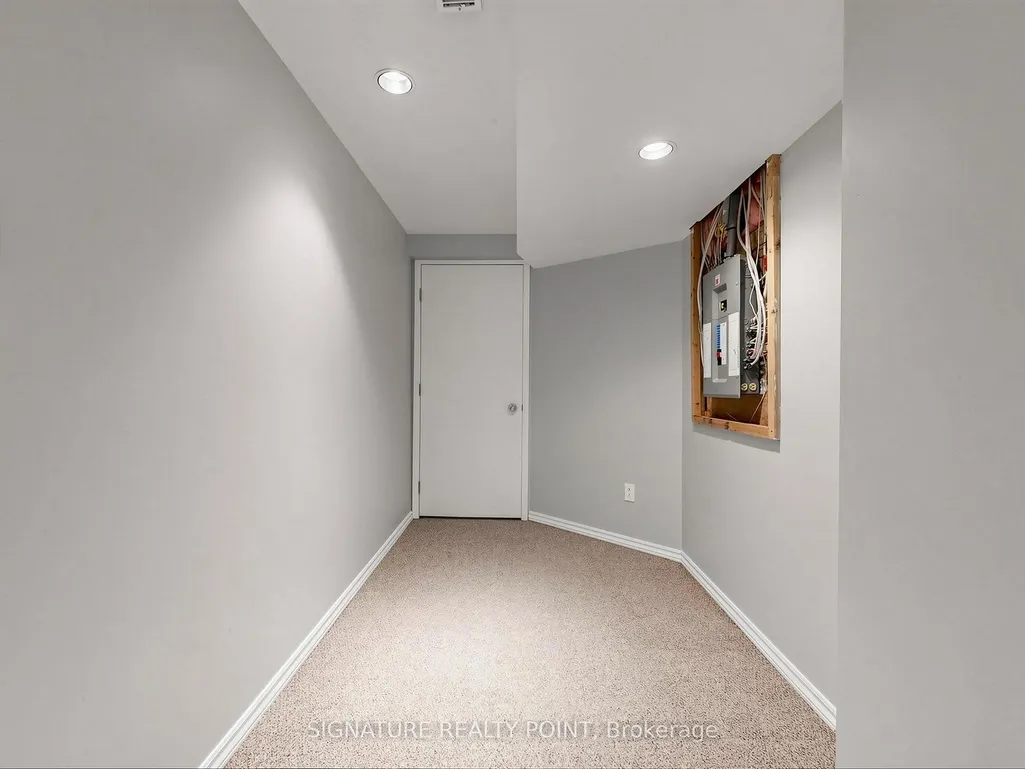
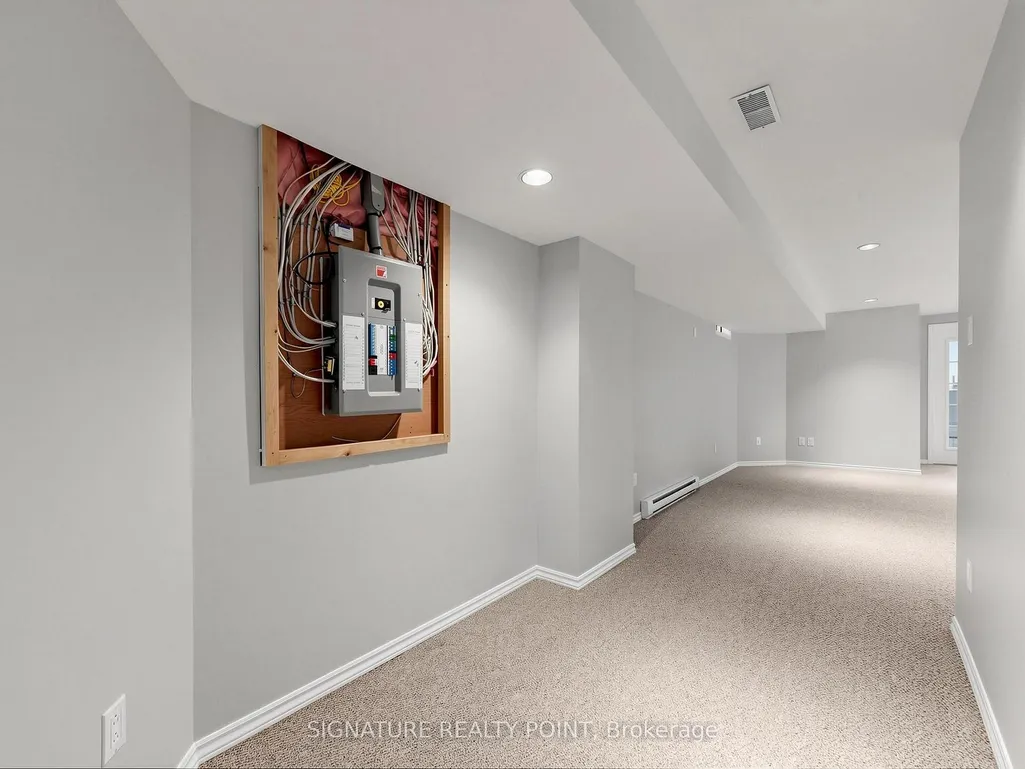
| Basement | Finished |
| Fireplace Features | Natural Gas |
| Heat Source | Gas |
| Basement (Y/N) | No |
| Air Conditioning Y/N | Yes |
| Heating Y/N | Yes |
| Fireplace Y/N | Yes |
| Total Bedrooms | 4 |
| Elevator? | No |
| Total Baths | 3 |
| Bedrooms | 3+1 |
| Living Area Range | 1500-2000 |
Exterior Features
| Parking Features | Available |
|---|---|
| Total Parking | 3.0 |
| Garage Type | Attached |
| Foundation Details | Brick,Poured Concrete |
| Spa | No |
| Waterfront Y/N | No |
| Covered Spaces | 1.0 |
Amenities
- Views
- New Construction
- Adult 55+
- Lease To Own
- No HOA Fees
- Furnished
- Primary On Main
- Air Conditioning
- Seller Finance
- Green
- Fixer Upper
- Horse
- Golf
- Fireplace
- Deck
- Garage
- Basement
- Pool
Property vs Single Family Average in L7L 6L7
Price
Taxes
Visits
 Toronto Real Estate Board (TRREB); All information deemed reliable but not guaranteed. All properties are subject to prior sale, change or withdrawal. Neither listing broker(s) or information provider(s) shall be responsible for any typographical errors, misinformation, misprints and shall be held totally harmless. Listing(s) information is provided for consumer's personal, non-commercial use and may not be used for any purpose other than to identify prospective properties consumers may be interested
