
Address
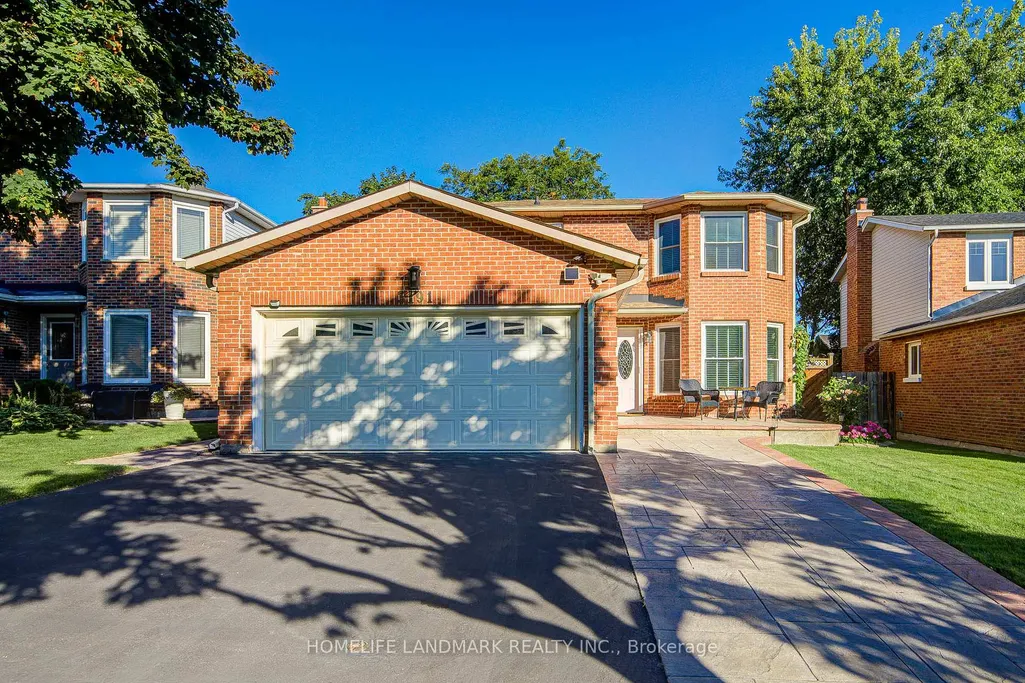
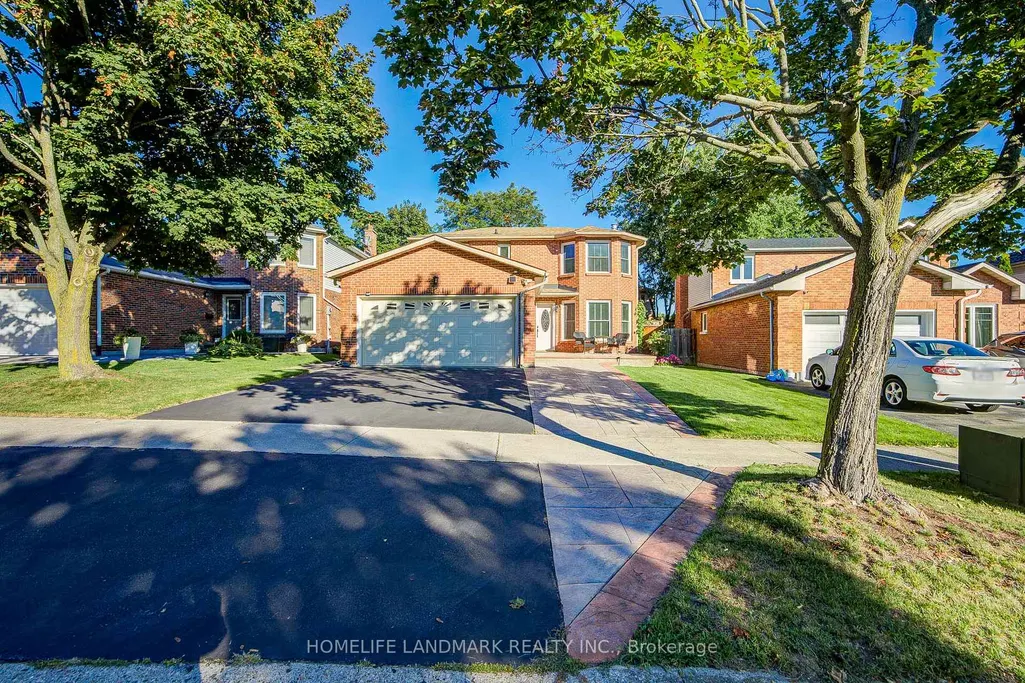
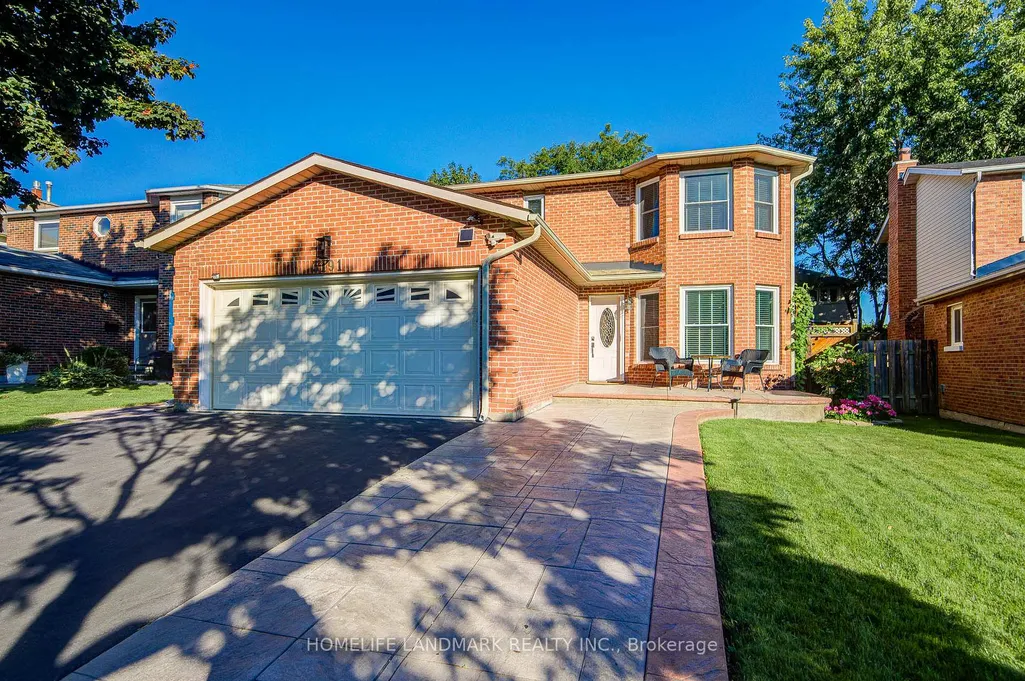
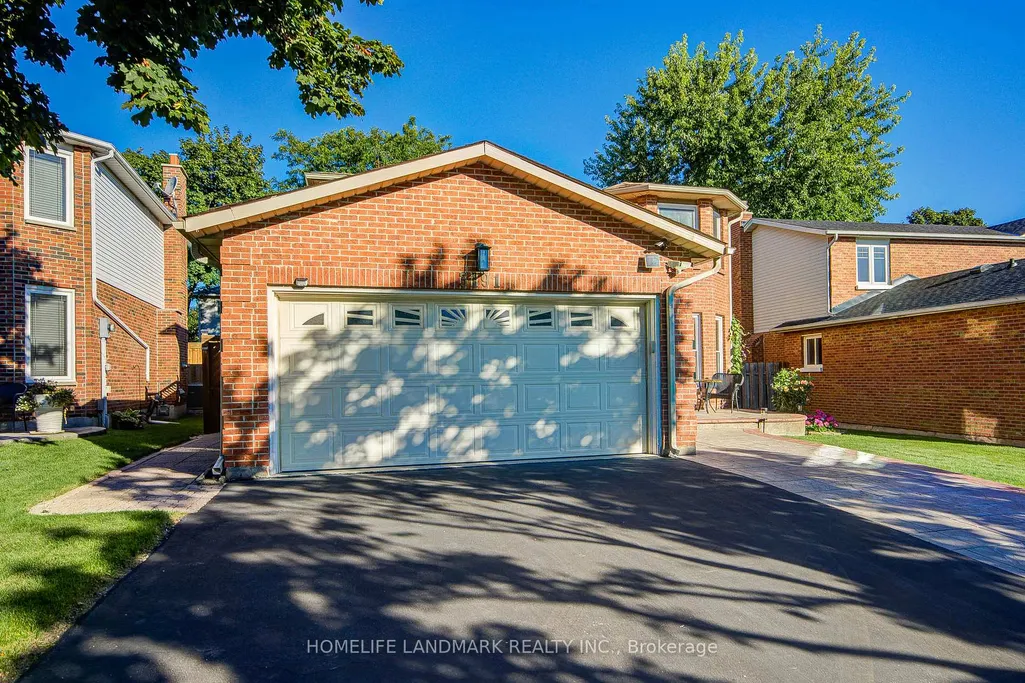
3191 Renton Road, Burlington, ON
Price
$ 1,338,800
Property Attributes
- MLS#W13751302
- TypeSingle Family
- Listing Status New
- CountyHALTON
- CityBurlington
- AreaHeadon
- NeighborhoodHeadon
- ZipL7M 2W8
- Style2-Storey
- Taxes$ 5553
- Price$ 1,338,800
- Bedrooms3
- Full Bathrooms3
- Half Bathrooms0
- Sqr Footage1500-2000
Data Source:
Toronto Real Estate Board (TRREB)
Property Description
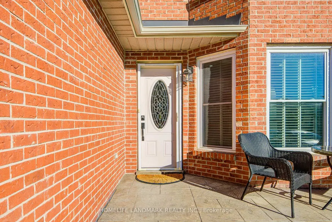
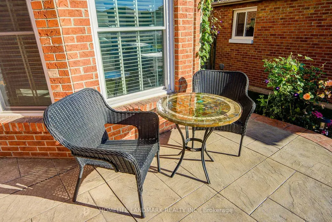
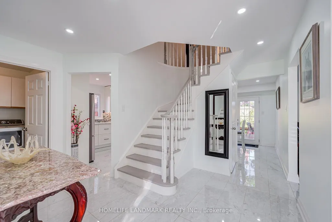
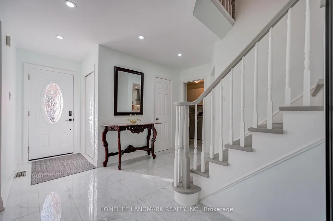
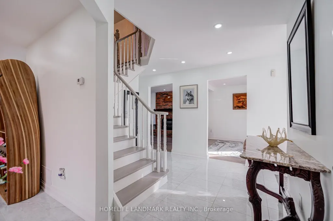
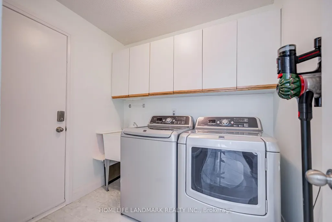
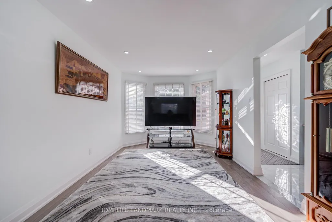
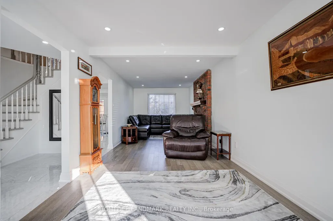
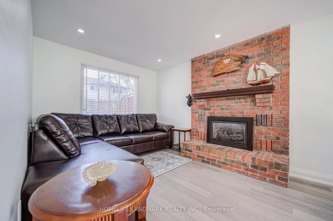
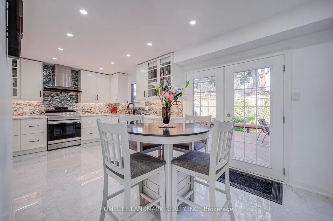
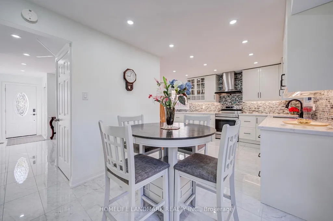
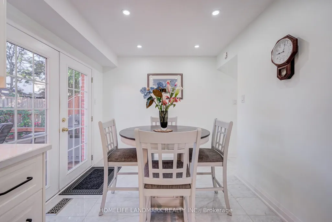
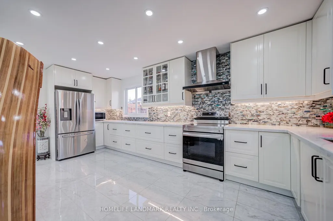
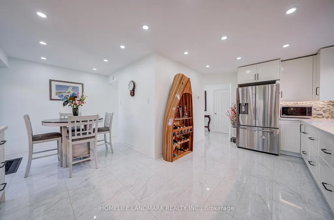
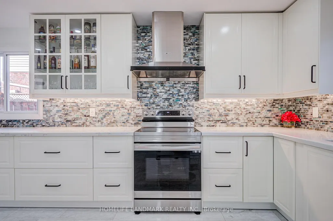
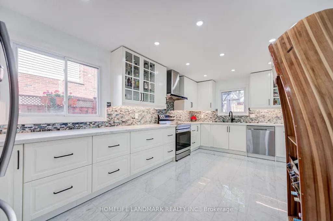
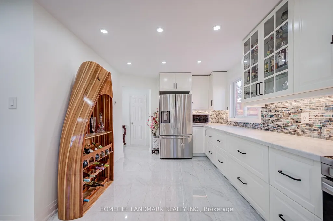
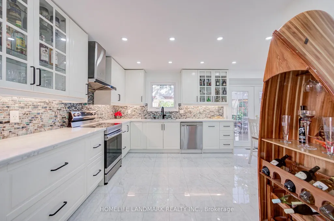
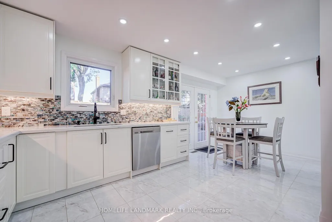
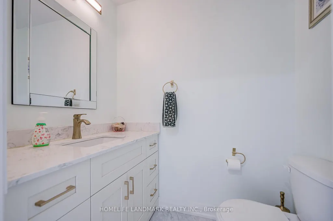
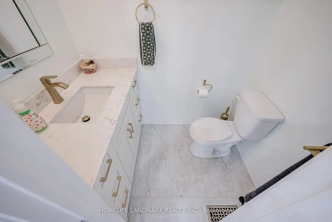
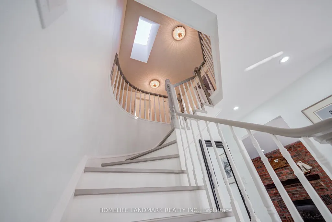
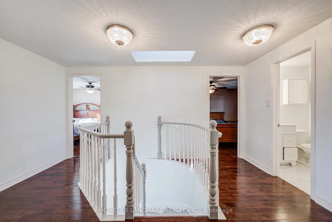
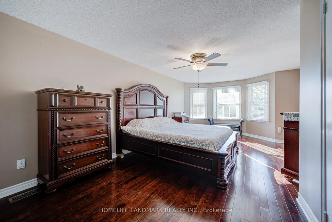
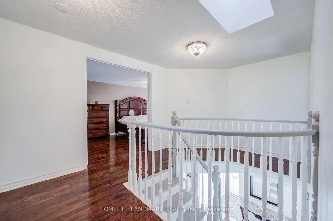
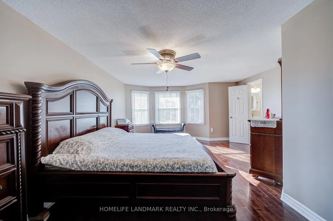
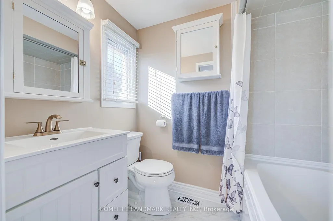
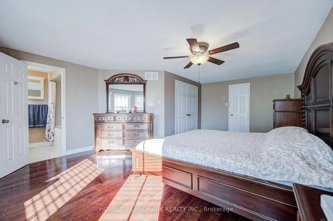
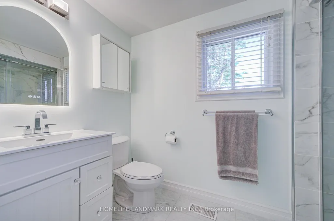
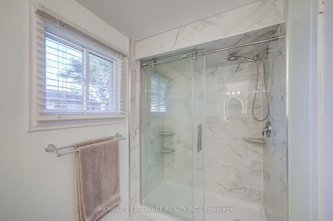
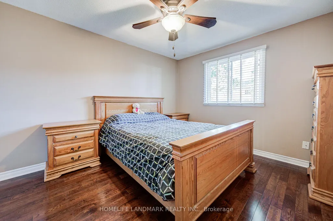
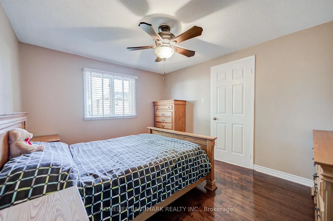
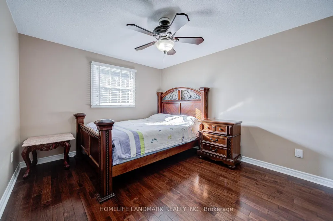
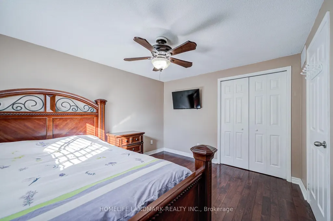
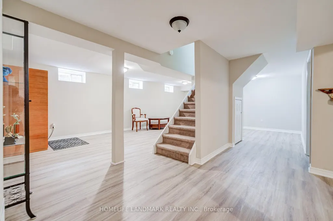
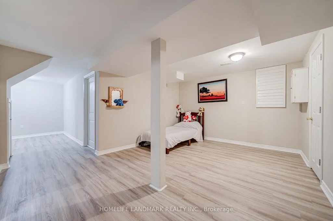
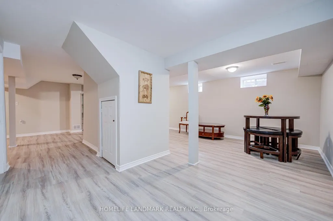
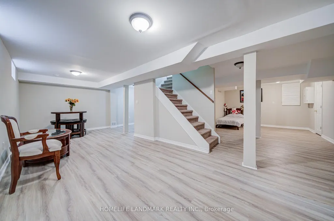
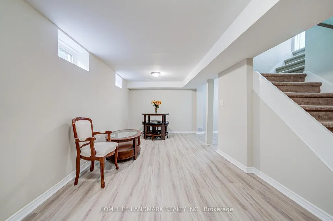
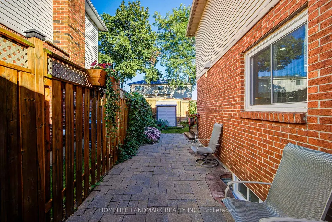
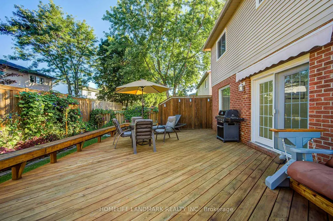
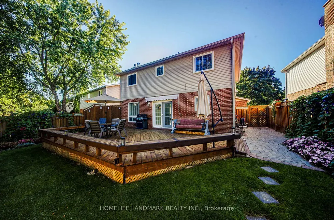
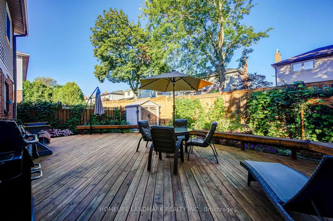
Welcome to this extensively renovated family home in the highly sought-after Headon Forest community, within walking distance of schools and parks. Thoughtfully updated throughout in 2024 with over $120,000 in improvements, featuring a stunning high-end kitchen with custom cabinetry, quartz countertops and new appliances; beautifully renovated bathrooms with new tile, fixtures, toilets and bathtubs; new main-floor hardwood flooring; and new kitchen and bathroom tile. The spacious layout offers a main-floor family room with a gas fireplace, separate dining room, main-floor laundry and an eat-in kitchen with garden doors leading to the fully fenced backyard. A second-floor skylight fills the home with abundant natural light. Retreat to the oversized primary bedroom with a four-piece ensuite and an exceptionally large, windowed walk-in closet/dressing room that may potentially be converted into an additional bedroom if desired, subject to the buyer's verification and any required approvals. The finished, open-concept basement provides flexible space for entertaining, recreation, a home gym or media room. Enjoy the beautifully landscaped backyard with a generous deck and an abundance of colourful flowers. New roof installed in 2025 and HVAC system recently serviced-an impressive, move-in-ready home combining modern finishes, comfortable family living and a prime Burlington location.
| Price History | |
|---|---|
| 9/8/2026 | Listed $1,338,800 |
General Features
| Sewer | Sewer |
|---|---|
| Cooling | Central Air |
| Roof | Asphalt Shingle |
| Architectural Style | 2-Storey |
| Pool Features | None |
| Construction Materials | Brick |
| Heater Type | Forced Air |
| Parking Spaces | 3 |
| Property Subtype | Detached |
| Tax Year | 2026 |
| Lot Depth | 98.65 |
| County | Halton |
| New Construction | No |
| Property Type | Residential Freehold |
| Attached Garage | Yes |
| Facing Direction | North |
| Garage Y/N | Yes |
| Total Rooms | 7 |
| Status | New |
| City | Burlington |
| Senior Community Y/N | No |
| Lot Size Units | Feet |
| Property Attached Y/N | No |
| Tax Annual Amount | 5553.59 |
| Virtual Tour | https://my.matterport.com/show/?m=n5wUhj6HF8J |
| Standard Status | Active |
| Occupancy Type | Owner |
| Legal Description | Lot 24 Plan 20M378 |
Interior Features
| Interior Amenities | None |
|---|---|
| Basement | Finished |
| Heat Source | Gas |
| Basement (Y/N) | No |
| Air Conditioning Y/N | Yes |
| Heating Y/N | Yes |
| Fireplace Y/N | Yes |
| Total Bedrooms | 3 |
| Elevator? | No |
| Total Baths | 3 |
| Bedrooms | 3 |
| Living Area Range | 1500-2000 |
Exterior Features
| Parking Features | Private |
|---|---|
| Total Parking | 5.0 |
| Garage Type | Attached |
| Foundation Details | Concrete |
| Spa | No |
| Waterfront Y/N | No |
| Covered Spaces | 2.0 |
| LotDimensionsSource | Other |
Amenities
- Views
- New Construction
- Adult 55+
- Lease To Own
- No HOA Fees
- Furnished
- Primary On Main
- Air Conditioning
- Seller Finance
- Green
- Fixer Upper
- Horse
- Golf
- Fireplace
- Deck
- Garage
- Basement
- Pool
Property vs Single Family Average in L7M 2W8
Price
Taxes
Visits
 Toronto Real Estate Board (TRREB); All information deemed reliable but not guaranteed. All properties are subject to prior sale, change or withdrawal. Neither listing broker(s) or information provider(s) shall be responsible for any typographical errors, misinformation, misprints and shall be held totally harmless. Listing(s) information is provided for consumer's personal, non-commercial use and may not be used for any purpose other than to identify prospective properties consumers may be interested
