
Open House Sat, Sep 12th 2:00 PM - 4:00 PM - Golf Course
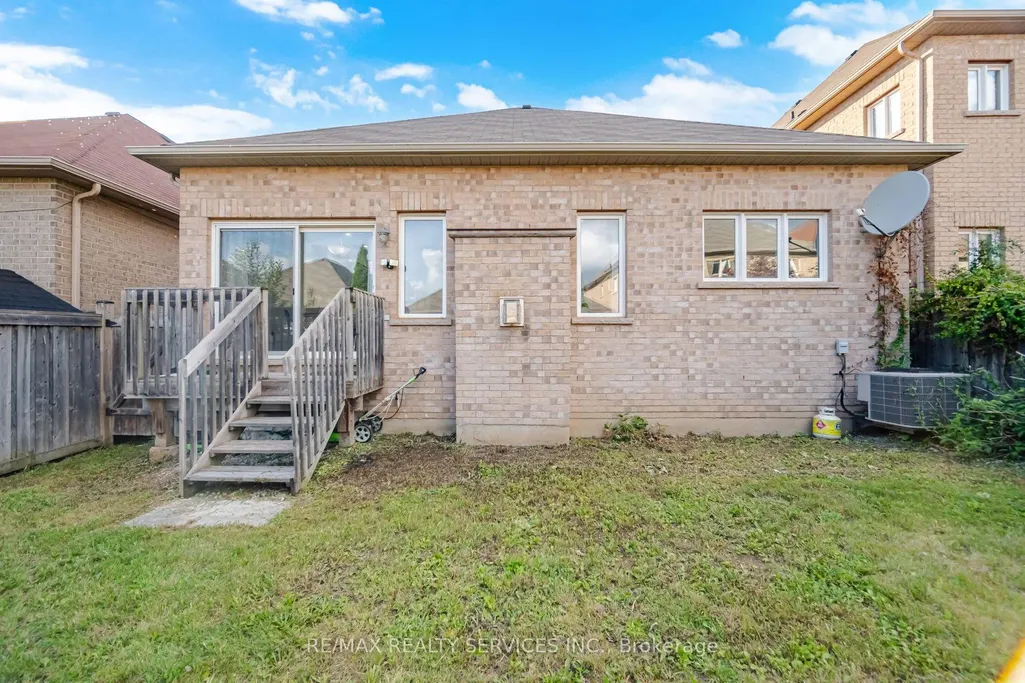
Address
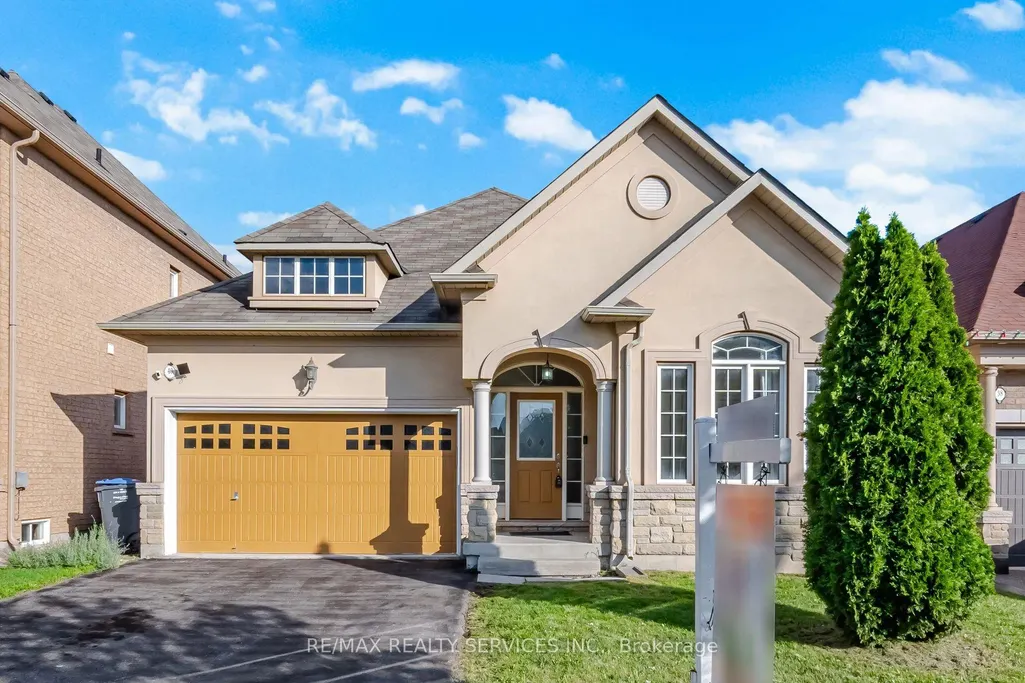
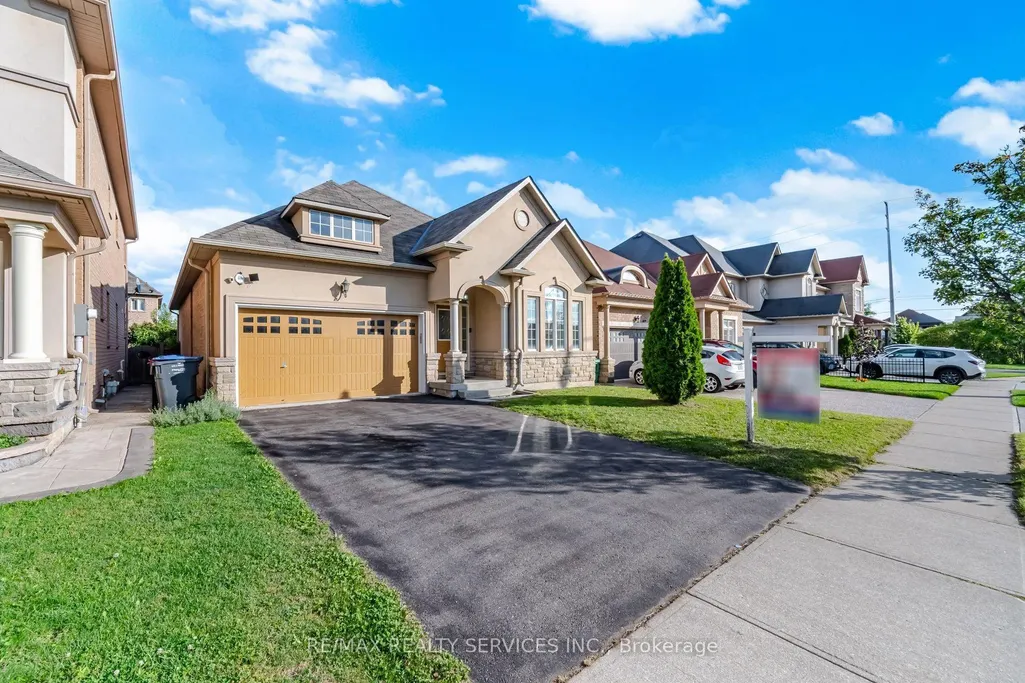
40 Balin Crescent, Brampton, ON
Price
$ 999,900
Property Attributes
- MLS#W13760626
- TypeSingle Family
- Listing Status New
- CountyPEEL
- CityBrampton
- AreaCredit Valley
- NeighborhoodCredit Valley
- ZipL6X 0V5
- StyleBungalow
- Taxes$ 7276
- Price$ 999,900
- Bedrooms3
- Full Bathrooms2
- Half Bathrooms0
- Sqr Footage1500-2000
Data Source:
Toronto Real Estate Board (TRREB)
Property Description
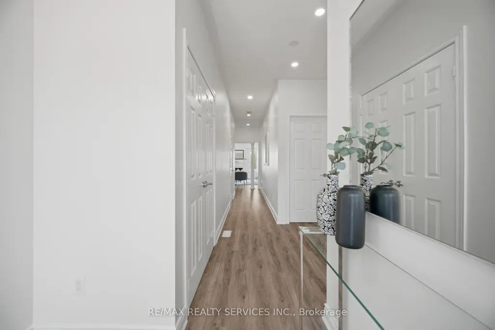
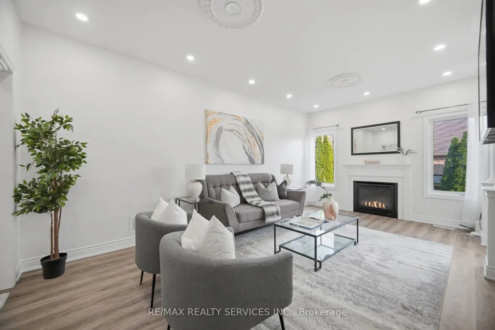
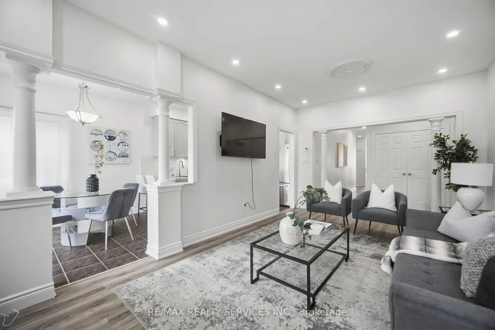
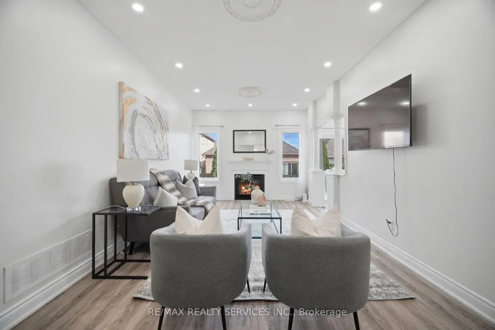
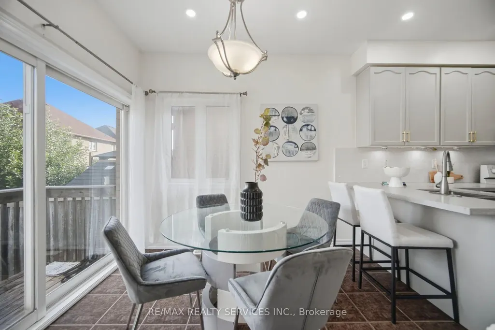
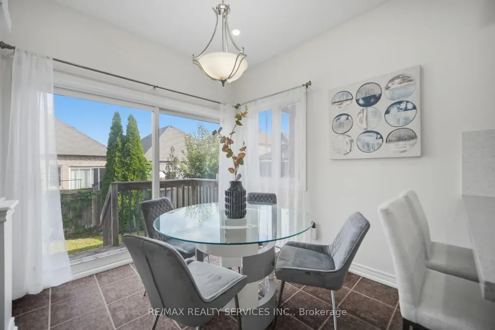
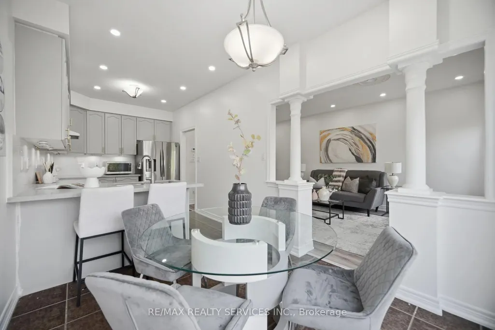
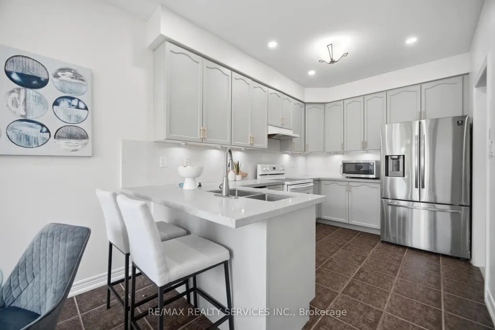
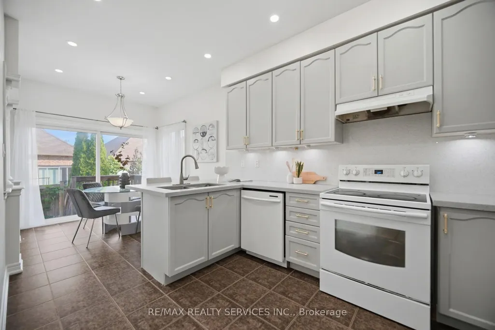
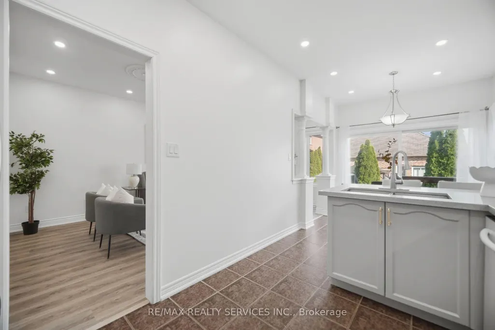
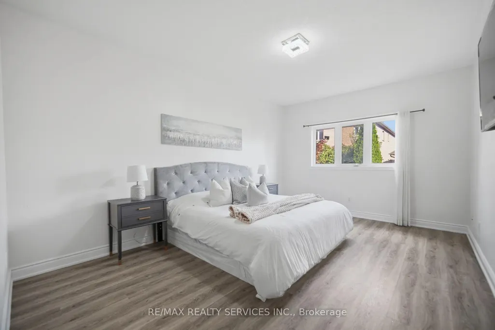
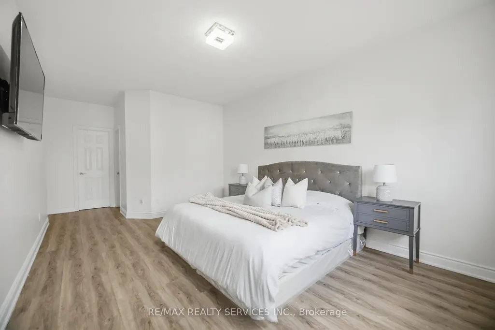
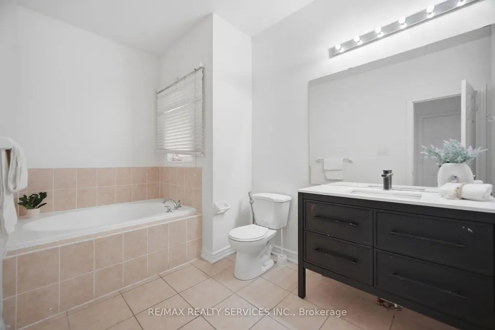
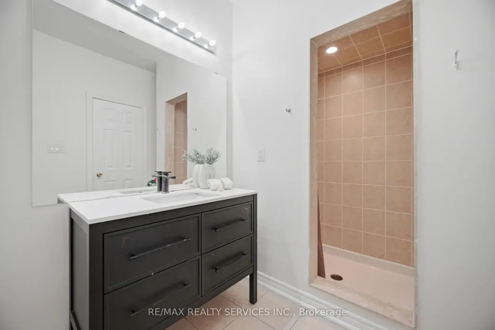
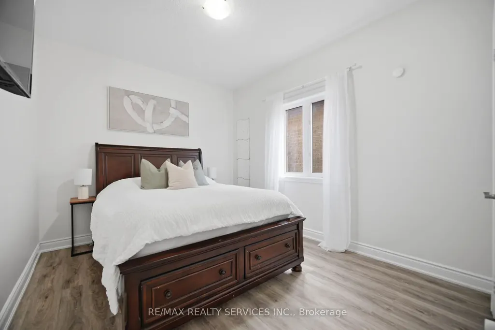
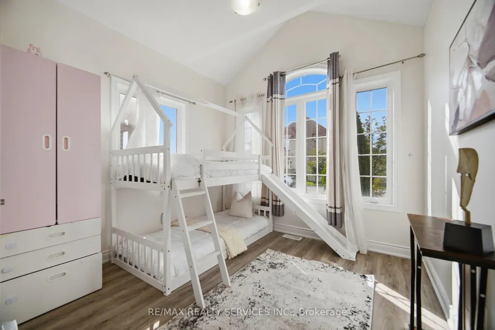
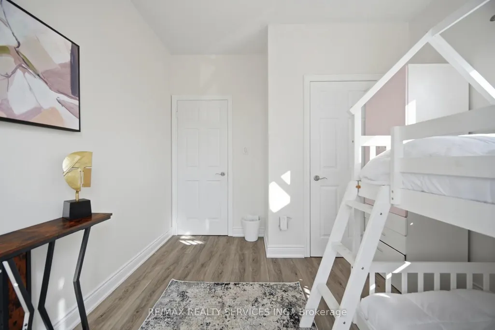
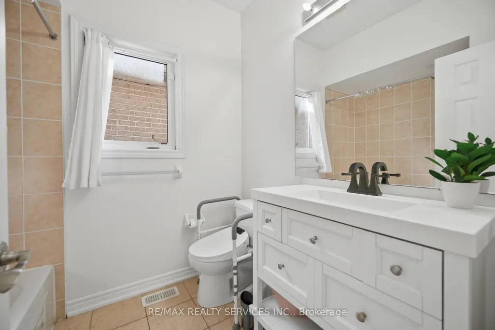
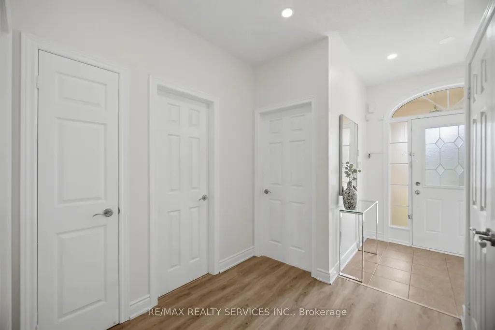
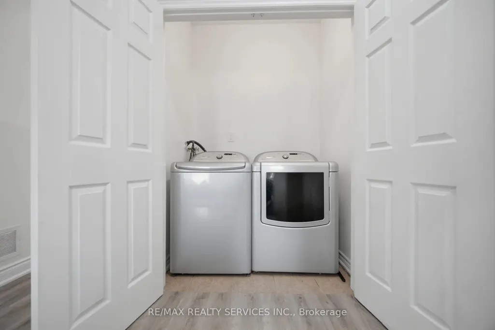
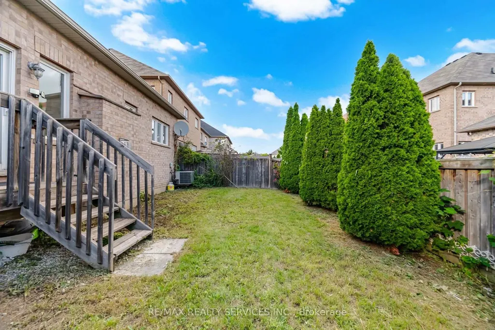
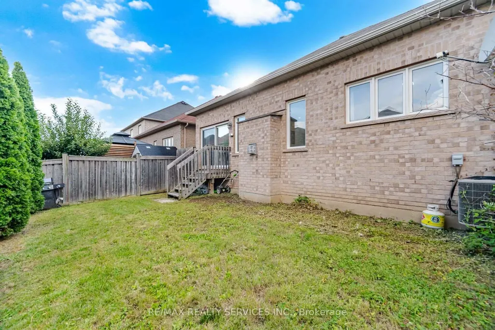
Rare Opportunity To Own This Executive Detached Bungalow In The Heart Of Credit Valley. A Spacious Front Entrance Welcomes You Into Large Living And Dining Areas Featuring 9-Foot Ceilings And An Abundance Of Natural Light. The Upgraded Kitchen Is Complete With Quartz Countertops And A Large Breakfast Area With A Direct Walkout To The Private, Fully Fenced Backyard. The Main Level Offers Three Spacious Bedrooms, Including An Impressive Primary Bedroom With A Walk-In Closet And Private Ensuite. Nestled On A Quiet Crescent Within The Prestigious Credit Ridge Estate Community, This Beautifully Maintained Home Features Upgraded Flooring, Stylish Pot Lights, A Cozy Fireplace, Direct Garage Access, And A Massive Unfinished Basement Offering Endless Potential For Future Customization. The Perfect Balance Of Refined Bungalow Living, Privacy, And Everyday Convenience. Ideally Positioned Near The Borders Of Mississauga And Halton Region, With Convenient Access To Mount Pleasant GO Station & Highways 407 And 401. Just Minutes From Lionhead Golf Club, Parks, Shopping, And Reputable Public And Private Schools.
| Price History | |
|---|---|
| 9/9/2026 | Listed $999,900 |
General Features
| Sewer | Sewer |
|---|---|
| Cooling | Central Air |
| Roof | Shingles |
| Architectural Style | Bungalow |
| Pool Features | None |
| Construction Materials | Stucco (Plaster),Stone |
| Heater Type | Forced Air |
| Parking Spaces | 4 |
| Property Subtype | Detached |
| Tax Year | 2025 |
| Lot Depth | 98.43 |
| PropertyFeatures | Hospital,Park,School,School Bus Route |
| County | Peel |
| New Construction | No |
| Property Type | Residential Freehold |
| Attached Garage | Yes |
| Facing Direction | South |
| Garage Y/N | Yes |
| Total Rooms | 6 |
| Status | New |
| City | Brampton |
| Senior Community Y/N | No |
| Lot Size Units | Feet |
| Property Attached Y/N | No |
| Tax Annual Amount | 7276.0 |
| Virtual Tour | https://unbranded.mediatours.ca/property/40-balin-crescent-brampton/ |
| Standard Status | Active |
| Occupancy Type | Owner |
| Legal Description | LOT 104,PLAN 43M1815 TOGETHER WITH AN EASEMENT OVER PT LT 103,PL 43M1815,DES PT 10,PL 43R33848 AS IN PR2021094 SUBJECT TO AN EASEMENT OVER PT 11,PL 43R33848 IN FAVOUR OF LT 105,PL 43M1815 AS IN PR202 |
Interior Features
| Interior Amenities | Primary Bedroom - Main Floor |
|---|---|
| Basement | Unfinished,Full |
| Heat Source | Gas |
| Basement (Y/N) | No |
| Air Conditioning Y/N | Yes |
| Heating Y/N | Yes |
| Fireplace Y/N | Yes |
| Total Bedrooms | 3 |
| Elevator? | No |
| Total Baths | 2 |
| Bedrooms | 3 |
| Living Area Range | 1500-2000 |
Exterior Features
| Parking Features | Private |
|---|---|
| Total Parking | 6.0 |
| Garage Type | Attached |
| Foundation Details | Poured Concrete |
| Spa | No |
| Waterfront Y/N | No |
| Covered Spaces | 2.0 |
| LotDimensionsSource | Other |
Amenities
- Views
- New Construction
- Adult 55+
- Lease To Own
- No HOA Fees
- Furnished
- Primary On Main
- Air Conditioning
- Seller Finance
- Green
- Fixer Upper
- Horse
- Golf
- Fireplace
- Deck
- Garage
- Basement
- Pool
Property vs Single Family Average in L6X 0V5
Price
Taxes
Visits
 Toronto Real Estate Board (TRREB); All information deemed reliable but not guaranteed. All properties are subject to prior sale, change or withdrawal. Neither listing broker(s) or information provider(s) shall be responsible for any typographical errors, misinformation, misprints and shall be held totally harmless. Listing(s) information is provided for consumer's personal, non-commercial use and may not be used for any purpose other than to identify prospective properties consumers may be interested
