
Views
Address
3840 Old Almonte Road, Carp-Huntley Ward, ON
Price
$ 1,899,000
Property Attributes
- MLS#X13103108
- TypeSingle Family
- Listing Status Sold Conditional Escape
- CountyOTTAWA
- CityCarp-Huntley Ward
- Area9105 - Huntley Ward
- Neighborhood9105 - Huntley Ward
- ZipK0A 1A0
- Style2-Storey
- Taxes$ 7256
- Price$ 1,899,000
- Bedrooms4
- Full Bathrooms2
- Half Bathrooms0
- Sqr Footage2000-2500
- Lot Size14.86 Acres
Data Source:
Toronto Real Estate Board (TRREB)
Property Description
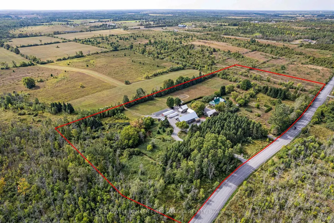
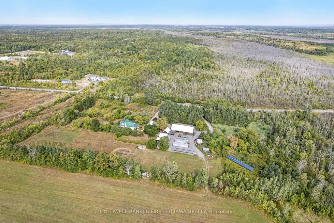
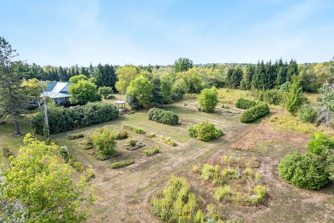
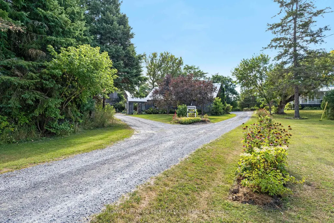
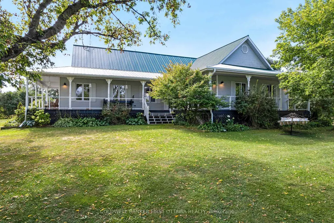
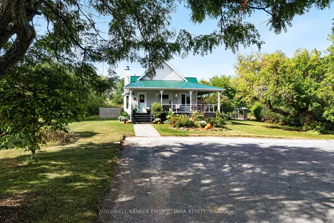
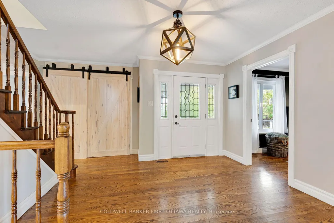
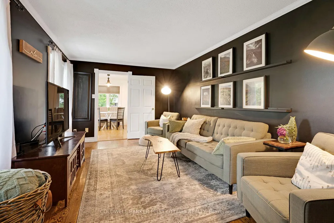
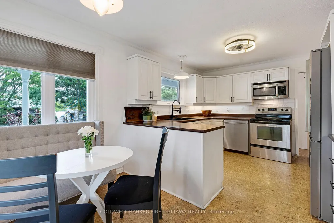
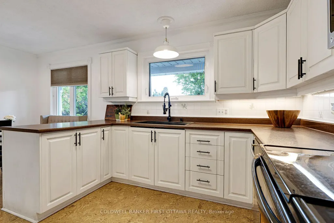
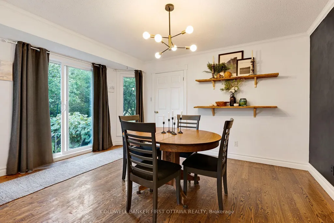
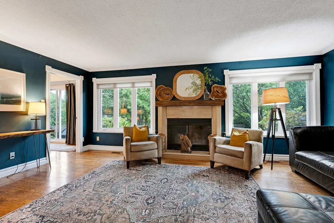
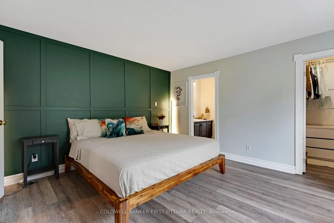
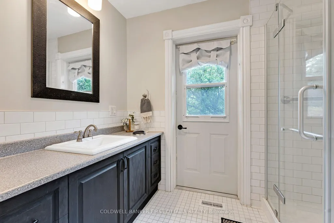
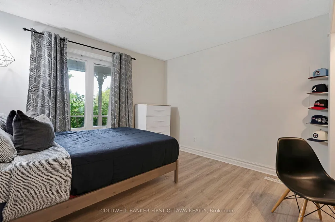
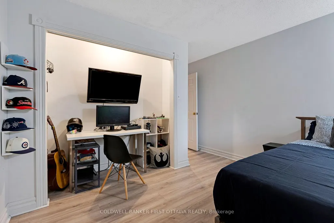
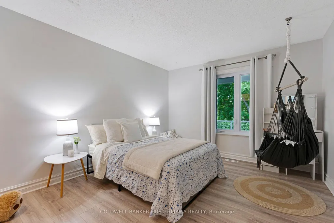
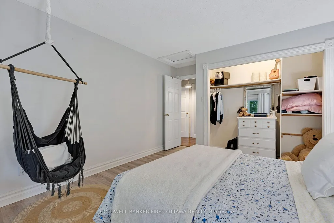
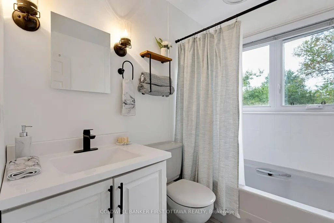
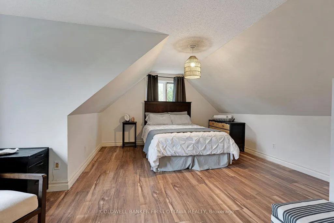
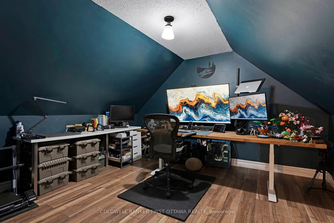
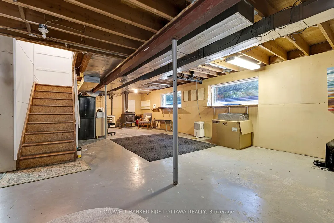
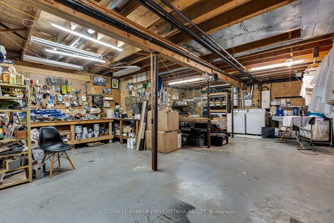
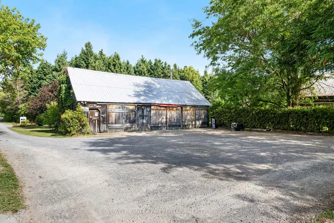
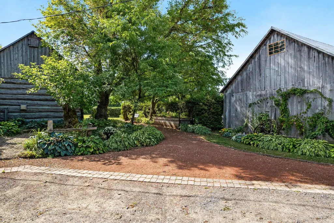
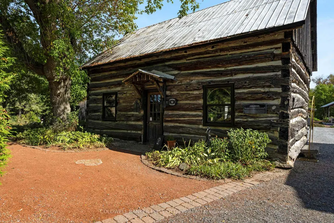
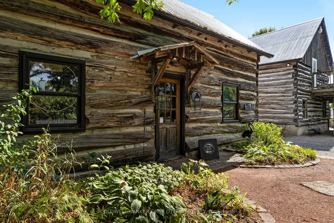
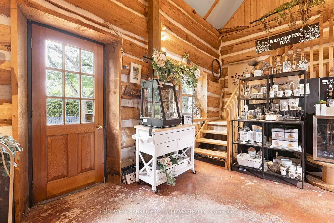
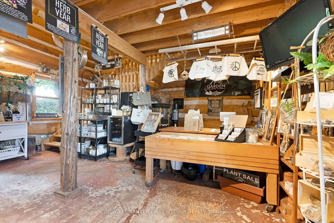
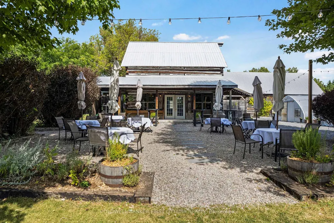
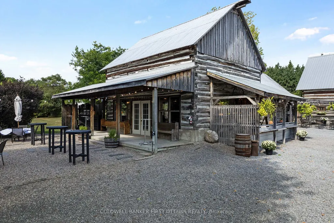
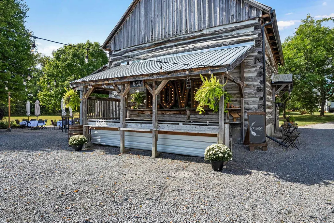
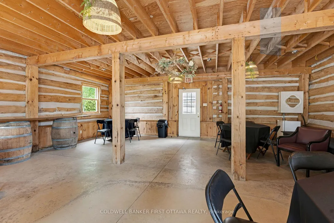
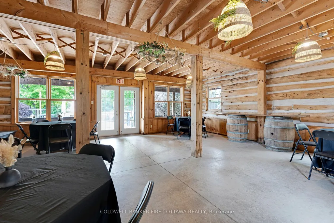
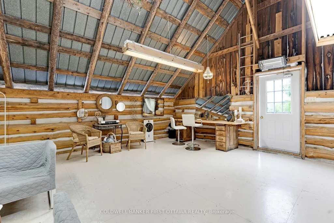
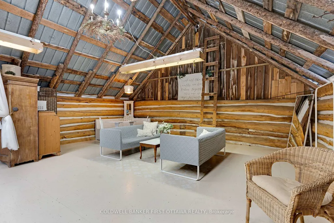
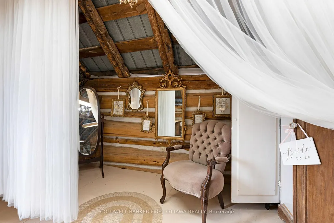
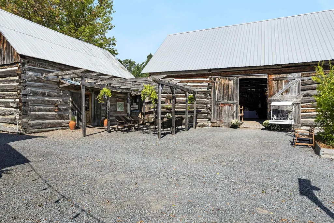
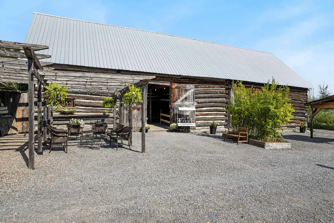
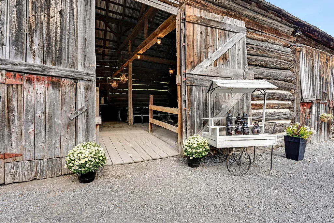
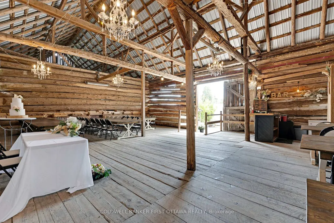
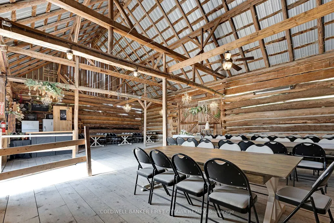
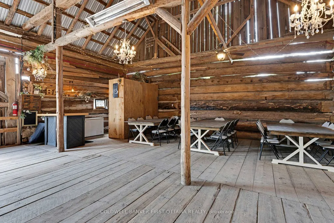
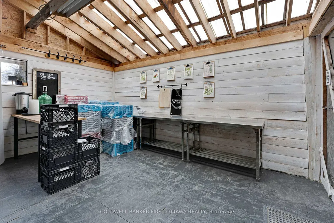
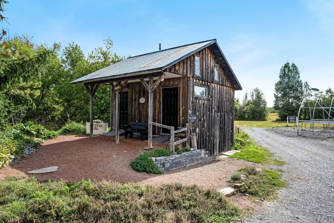
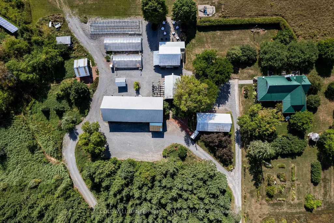
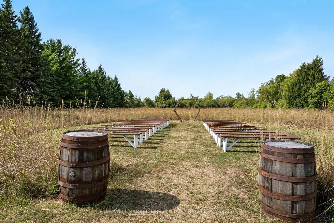
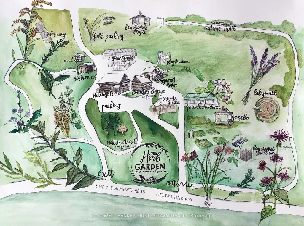
Some properties feel like they've been waiting for you. This is one of them. Set on 14 cultivated acres in the Ottawa Valley, The Herb Garden is a rare blend of home, working land, and quiet sanctuary. At the centre stands a welcoming four bedroom farmhouse, move-in ready, traditional in character, and warmed by thoughtful upgrades throughout. Three bedrooms and the principal living spaces sit on the main floor, with a private upper level bedroom or office tucked above. The lower level is a blank canvas, ready for additional living space, a studio, or generous storage. Step outside and the land unfolds in layers. Perennial gardens, lavender beds, fruit trees, and a meditative herb spiral, each shaped by years of artistry and care. Two heated greenhouses and a shaded structure support a long-established nursery with a loyal following, ready to operate as is or scale at your pace. Then there is the venue. The Herb Garden is one of the region's most sought after wedding properties. A grand heritage barn, beautifully converted, hosts receptions of 75 to 100 guests with full bar and catering prep. The Bergamot Barn provides bridal and groom suites and a weather-proof ceremony option. Comfrey Cottage, the original homestead, now serves as a charming gift shop and gallery. For larger gatherings, the grounds open generously for tented celebrations against a pastoral backdrop. Four historic barns, extensive infrastructure, and a history of careful investment make this a property as practical as it is poetic. The established businesses are yours to continue, expand, or simply enjoy as part of the inheritance. A property like this only comes along once. Live here. Build here. Settle in.
| Price History | |
|---|---|
| 5/8/2026 | Listed $1,899,000 |
General Features
| Sewer | Septic |
|---|---|
| Cooling | Central Air |
| Architectural Style | 2-Storey |
| Pool Features | None |
| Construction Materials | Vinyl Siding |
| View | Garden,Trees/Woods,Meadow |
| Heater Type | Forced Air |
| Parking Spaces | 100 |
| Property Subtype | Farm |
| Tax Year | 2025 |
| Lot Depth | 542.48 |
| PropertyFeatures | School Bus Route,Wooded/Treed,Level |
| County | Ottawa |
| New Construction | No |
| Property Type | Residential Freehold |
| Attached Garage | No |
| Facing Direction | East |
| Garage Y/N | Yes |
| Other Structures | Barn,Greenhouse,Out Buildings,Indoor Arena |
| Status | Sold Conditional Escape |
| City | Carp - Huntley Ward |
| Senior Community Y/N | No |
| Lot Size Units | Acres |
| Property Attached Y/N | No |
| Tax Annual Amount | 7256.56 |
| Virtual Tour | https://www.birchboxmedia.ca/3840-old-almonte-road-unbranded |
| Standard Status | Active Under Contract |
| Occupancy Type | Owner |
| Legal Description | PT LT 8 CON 10 HUNTLEY PTS 1,2 & 3,5R11037 ; WEST CARLETON |
Interior Features
| Interior Amenities | Generator - Partial,Primary Bedroom - Main Floor,Storage,Water Heater Owned,Water Treatment |
|---|---|
| Basement | Full,Partially Finished |
| Fireplace Features | Living Room,Wood |
| Heat Source | Electric |
| Basement (Y/N) | No |
| Air Conditioning Y/N | Yes |
| Heating Y/N | Yes |
| Fireplace Y/N | Yes |
| Total Bedrooms | 4 |
| Elevator? | No |
| Total Baths | 2 |
| Bedrooms | 4 |
| Living Area Range | 2000-2500 |
Exterior Features
| Exterior Amenities | Landscaped,Porch |
|---|---|
| Waterfront | None |
| Parking Features | Available |
| Total Parking | 103.0 |
| Garage Type | Detached |
| Spa | No |
| Lot Size Source | MPAC |
| Waterfront Y/N | No |
| Covered Spaces | 3.0 |
Amenities
- Views
- New Construction
- Adult 55+
- Lease To Own
- No HOA Fees
- Furnished
- Primary On Main
- Air Conditioning
- Seller Finance
- Green
- Fixer Upper
- Horse
- Golf
- Fireplace
- Deck
- Garage
- Basement
- Pool
Property vs Single Family Average in K0A 1A0
Price
Taxes
Visits
In The Neighborhood
Eco Friendly
Carp-Huntley Ward
$ 1,899,000
- Type
- Single Family
- Size
- 3,000 SqFt
- Rooms
- 4 Beds + 3 Baths
Eco Friendly
Carp-Huntley Ward
$ 1,595,000
- Type
- Single Family
- Size
- 2,000 SqFt
- Rooms
- 3 Beds + 4 Baths
 Toronto Real Estate Board (TRREB); All information deemed reliable but not guaranteed. All properties are subject to prior sale, change or withdrawal. Neither listing broker(s) or information provider(s) shall be responsible for any typographical errors, misinformation, misprints and shall be held totally harmless. Listing(s) information is provided for consumer's personal, non-commercial use and may not be used for any purpose other than to identify prospective properties consumers may be interested
