
Waterfront
Address
191 Timm Road, Whitewater Region, ON
Price
$ 2,395,000
Property Attributes
- MLS#X13112728
- TypeSingle Family
- Listing Status Extension
- CountyRENFREW
- CityWhitewater Region
- Area580 - Whitewater Region
- Neighborhood580 - Whitewater Region
- ZipK0J 2L0
- Style1 1/2 Storey
- Taxes$ 8601
- Price$ 2,395,000
- Bedrooms5
- Full Bathrooms4
- Half Bathrooms0
- Sqr Footage3500-5000
- Lot Size182.95 Acres
Data Source:
Toronto Real Estate Board (TRREB)
Property Description
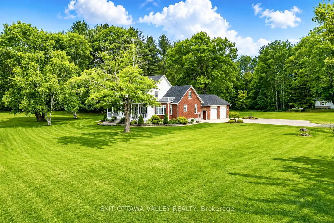
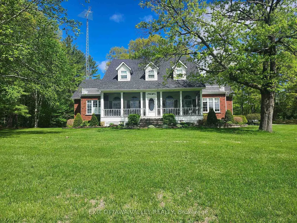
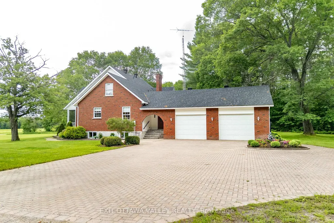
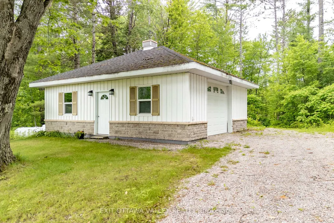
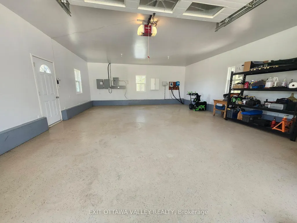
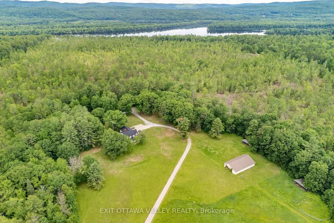
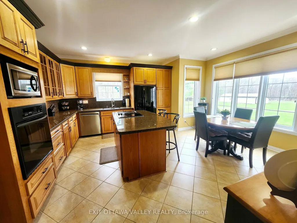
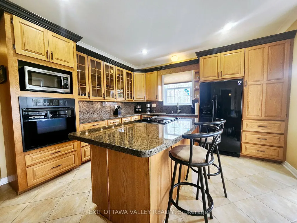
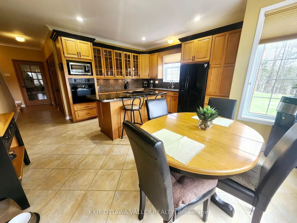
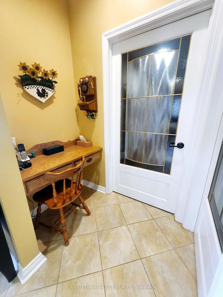
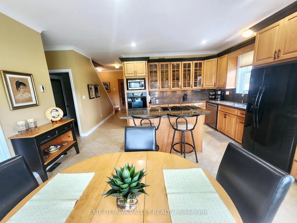
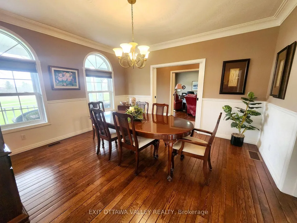
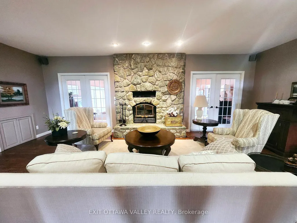
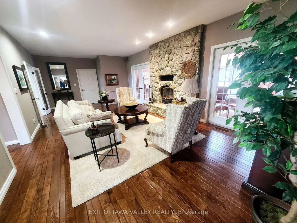
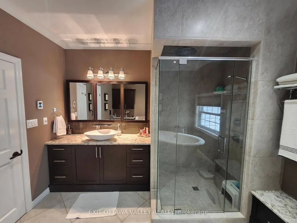
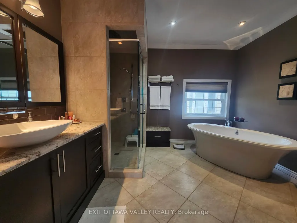
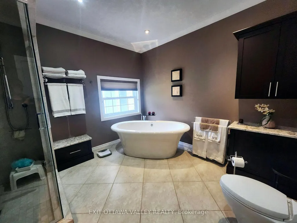
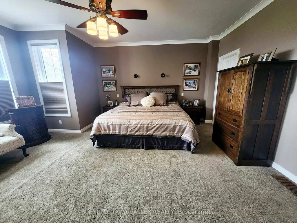
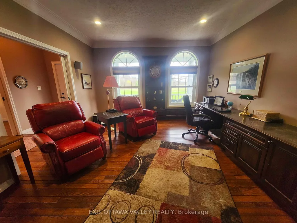
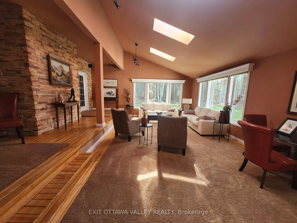
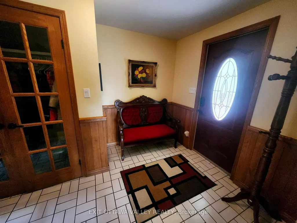
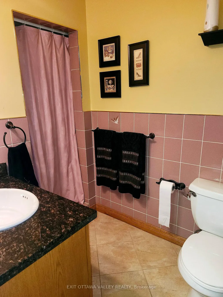
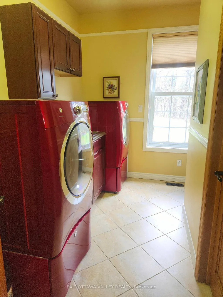
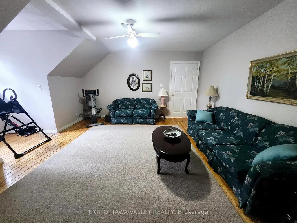
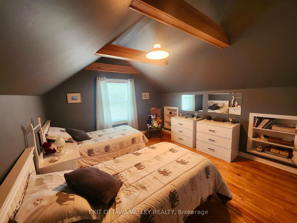
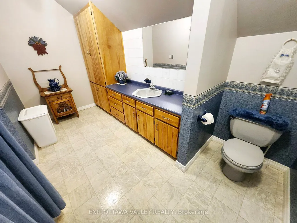
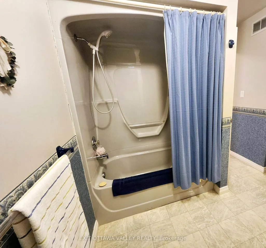
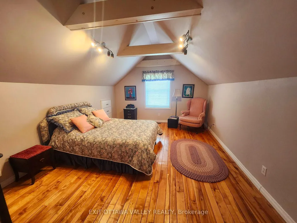
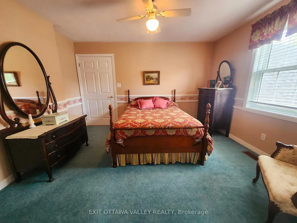
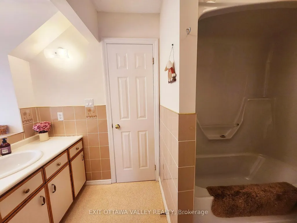
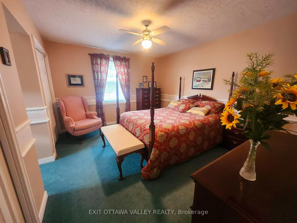
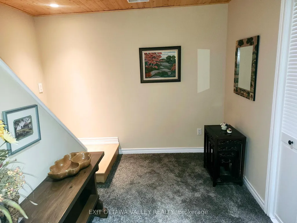
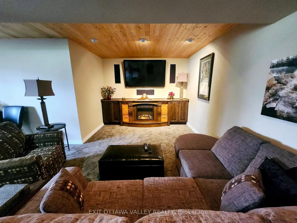
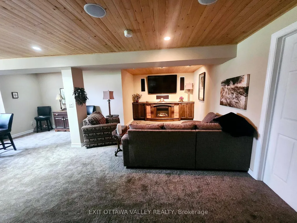
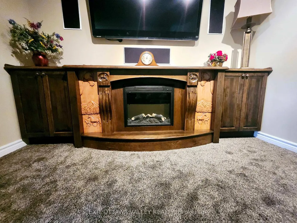
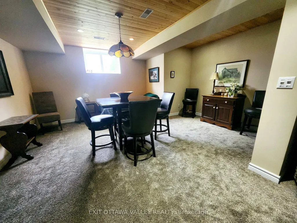
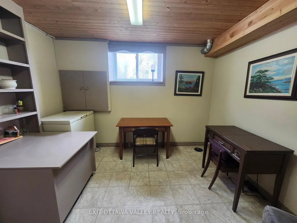
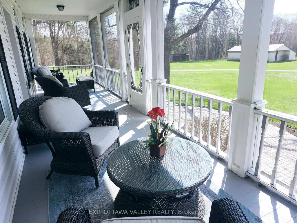
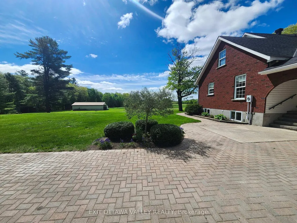
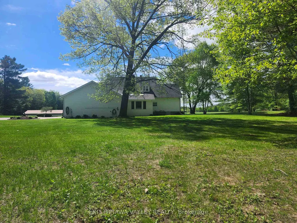
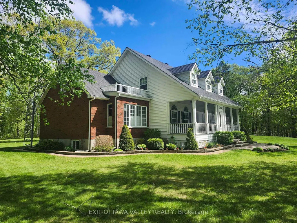
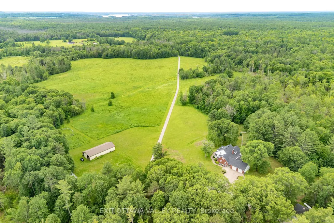
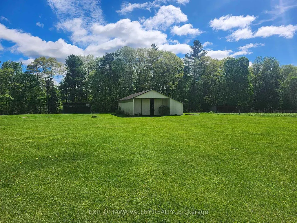
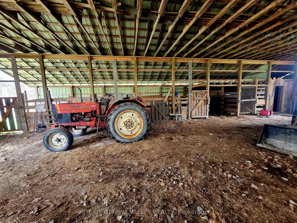
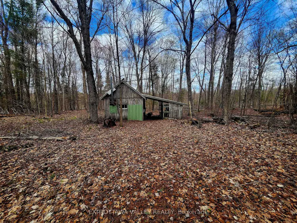
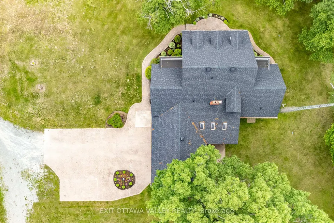
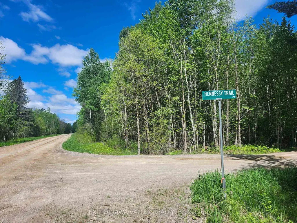
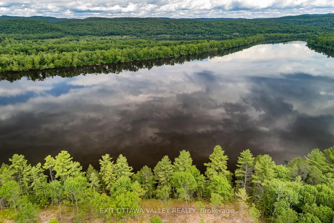
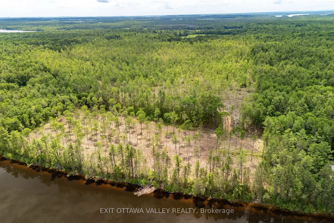
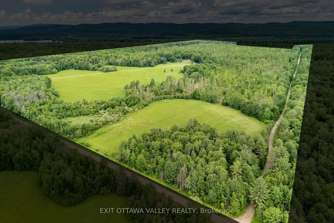
A rustic lane leads to a private place with open fields surrounded by mature trees with a grand home perched on a hill. Once a place where horses roamed, this 182+ acre farm is still a home to local wide life. At the rear of this acreage is 950 ft of waterfront on the Ottawa River. The almost 4000 sqft home has 5 bedrooms, 4 baths, boasts high ceilings, main floor laundry, mud room off side entry, and a superior layout. The eat-in kitchen was made for a chef with granite counters, built-appliances and a large island. The formal but intimate dinning room will host all those family suppers. This home has multiple entertainment areas including: main level Living Room with wood fireplace and floor to ceiling stone hearth with dumbwaiter for wood; the sunken sun filled sun room has vaulted ceilings and skylights; and the cozy basement family room with built in electric fireplace with wooden carved horse decals and built in surround sound. Main level also has an office with built in desk for those who work from home. The primary suite was updated in 2015 with a large sleeping area, walk-in closet, and a stunning ensuite with stand alone tub, glass shower and custom cabinetry. Finishing off the main level is a screened in porch with the best view of the estates open fields and scenery. Upstairs is homed to 4 additional bedrooms, some with cathedral ceilings with exposed wood beams, and others with window seats. All are spacious with their own unique charm. Second floor also features a den (playroom/exercise room) and 2 additional bathrooms. The house also has a 2 car attached heated garage, a 1 car detached garage/workshop, a large barn area, 2 equipment/live stock shelters, and a maple syrup shack. The acreage has walking trails that lead to the waterfront . The Ottawa River water front has unlimited future potential. This natural beauty can't be duplicated. It is more than a property, it is your families legacy.
| Price History | |
|---|---|
| 5/11/2026 | Listed $2,395,000 |
General Features
| Sewer | Septic |
|---|---|
| Cooling | Central Air |
| Roof | Asphalt Shingle |
| Architectural Style | 1 1/2 Storey |
| Pool Features | None |
| Construction Materials | Brick,Vinyl Siding |
| Waterview | Obstructive |
| View | Pasture,Trees/Woods |
| Heater Type | Forced Air |
| Parking Spaces | 8 |
| Property Subtype | Farm |
| Tax Year | 2025 |
| Lot Depth | 4604.44 |
| Waterfront Features | River Front |
| County | Renfrew |
| New Construction | No |
| Property Type | Residential Freehold |
| Attached Garage | No |
| Facing Direction | North |
| Garage Y/N | Yes |
| Other Structures | Additional Garage(s),Barn,Drive Shed,Other |
| Status | Extension |
| City | Whitewater Region |
| Body of Water | Ottawa River |
| Disclosures | Right Of Way,Easement |
| Senior Community Y/N | No |
| Lot Size Units | Feet |
| Property Attached Y/N | No |
| Tax Annual Amount | 8601.0 |
| Virtual Tour | https://tinyurl.com/ys5vdjme |
| Standard Status | Active |
| Occupancy Type | Owner |
| Legal Description | LOT 13 CONCESSION B COULONGE LAKE FRONT WESTMEATH EXCEPT PARTS 1,2 & 3,49R16189 AND PARTS 1,2,3,5,6 & 7,49R19359 SUBJECT TO AN EASEMENT IN GROSS OVER PTS 1 & 2,49R17957 AS IN RE163081 SUBJECT TO AN E |
Interior Features
| Interior Amenities | Air Exchanger,Auto Garage Door Remote,Built-In Oven,Central Vacuum,Countertop Range,Generator - Full,On Demand Water Heater,Primary Bedroom - Main Floor,Propane Tank,Storage,Water Heater Owned,Water |
|---|---|
| Basement | Partially Finished |
| Fireplace Features | Electric,Wood |
| Heat Source | Other |
| Basement (Y/N) | No |
| Air Conditioning Y/N | Yes |
| Heating Y/N | Yes |
| Fireplace Y/N | Yes |
| Total Bedrooms | 5 |
| Elevator? | No |
| Total Baths | 4 |
| Bedrooms | 5+0 |
| Living Area Range | 3500-5000 |
Exterior Features
| Exterior Amenities | Landscaped,Porch Enclosed,Private Pond,Privacy |
|---|---|
| Waterfront | Direct |
| Parking Features | Available |
| Water Source | Dug Well,Drilled Well |
| Total Parking | 8.0 |
| Garage Type | Attached |
| Foundation Details | Block |
| Spa | No |
| Lot Size Source | MPAC |
| Waterfront Y/N | Yes |
| Covered Spaces | 3.0 |
Amenities
- Views
- New Construction
- Adult 55+
- Lease To Own
- No HOA Fees
- Furnished
- Primary On Main
- Air Conditioning
- Seller Finance
- Green
- Fixer Upper
- Horse
- Golf
- Fireplace
- Deck
- Garage
- Basement
- Pool
Property vs Single Family Average in K0J 2L0
Price
Visits
 Toronto Real Estate Board (TRREB); All information deemed reliable but not guaranteed. All properties are subject to prior sale, change or withdrawal. Neither listing broker(s) or information provider(s) shall be responsible for any typographical errors, misinformation, misprints and shall be held totally harmless. Listing(s) information is provided for consumer's personal, non-commercial use and may not be used for any purpose other than to identify prospective properties consumers may be interested
