
Views
Address
676 Foxton Road, Belleville, ON
Price
$ 1,695,000
Property Attributes
- MLS#X13184962
- TypeSingle Family
- Listing Status New
- CountyHASTINGS
- CityBelleville
- AreaThurlow Ward
- NeighborhoodThurlow Ward
- ZipK0K 2Y0
- StyleBungalow
- Taxes$ 6918
- Price$ 1,695,000
- Bedrooms4
- Full Bathrooms3
- Half Bathrooms0
- Sqr Footage2500-3000
- Lot Size32.8 Acres
Data Source:
Toronto Real Estate Board (TRREB)
Property Description
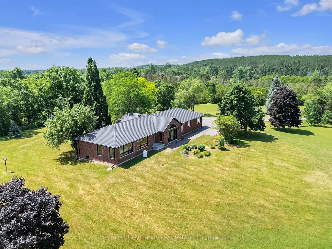
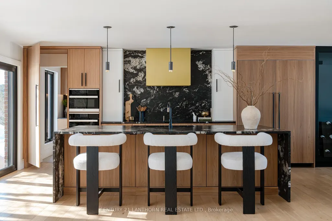
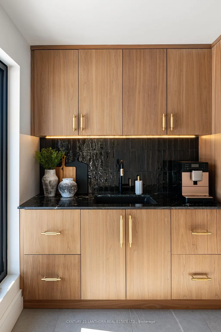
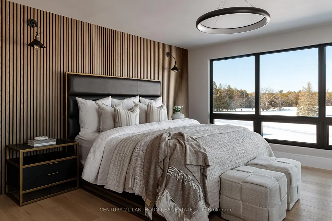
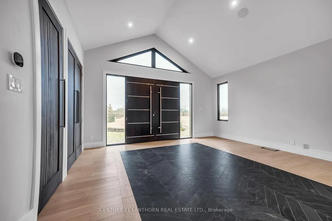
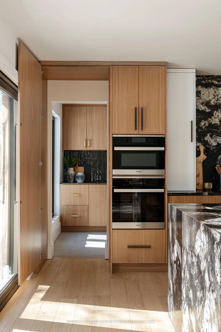
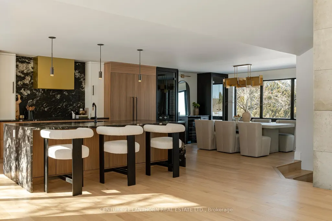
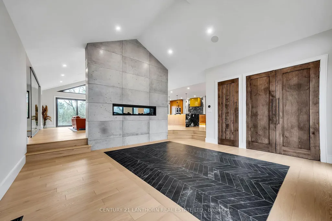
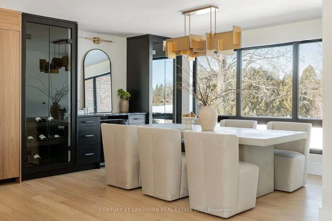
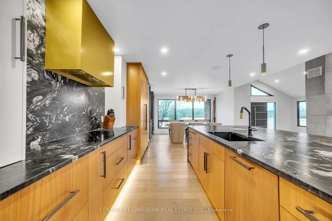
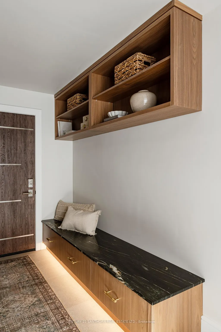
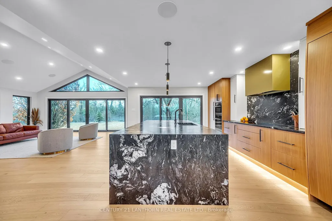
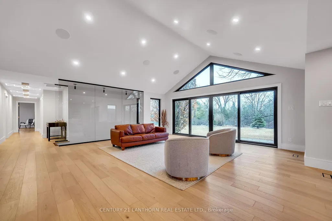
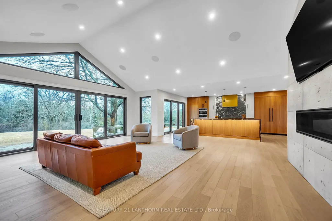
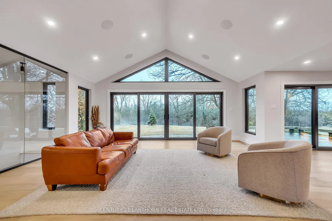
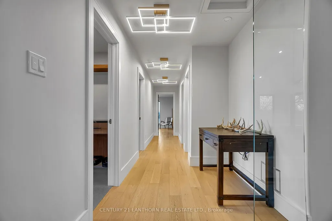
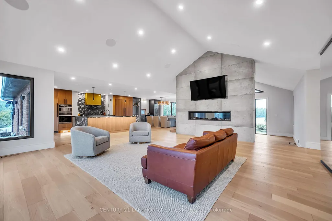
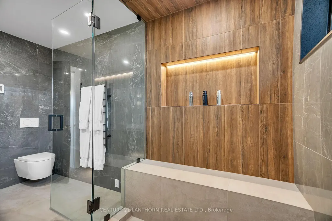
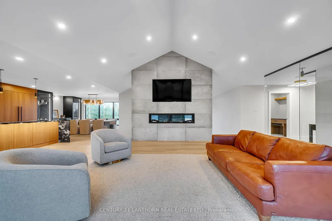
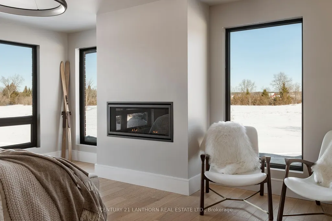
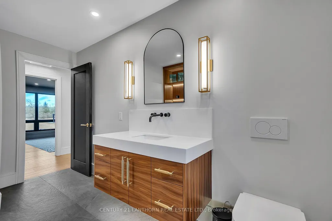
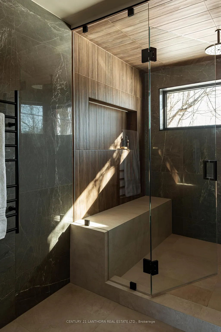
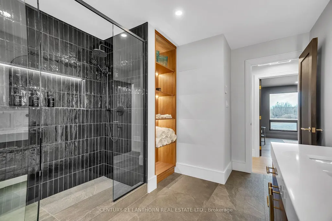
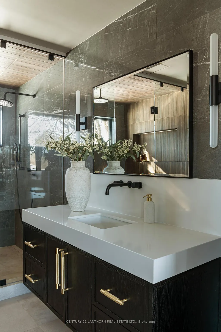
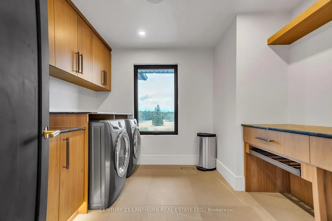
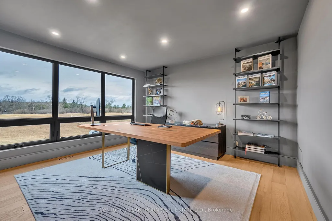
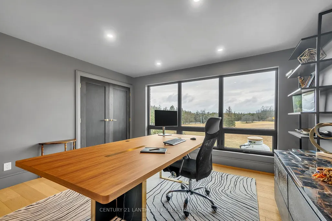
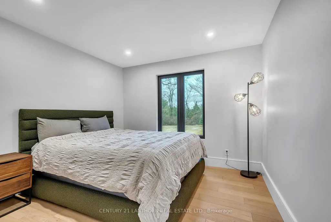
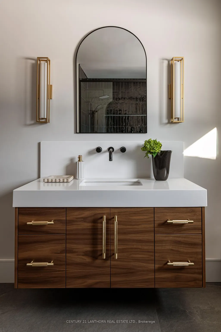
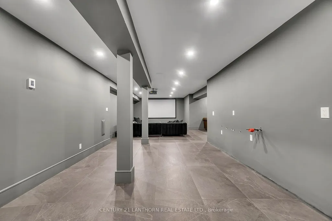
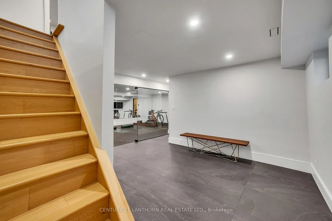
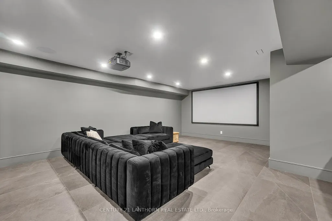
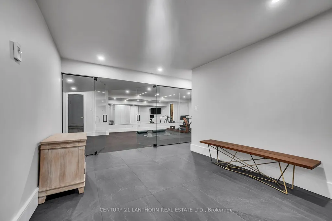
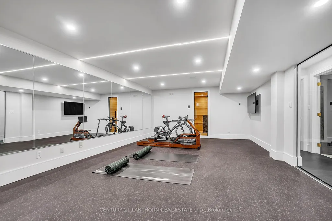
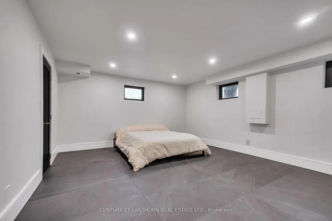
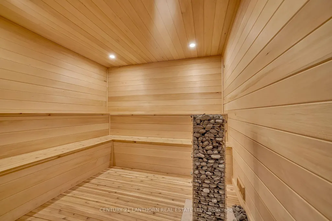
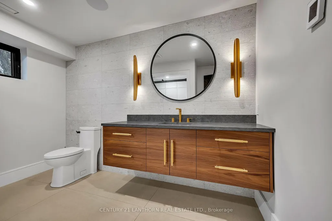
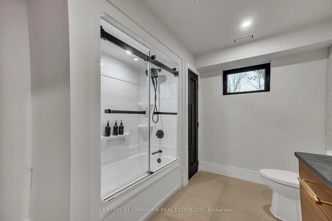
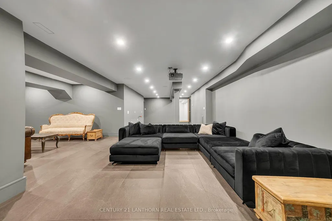
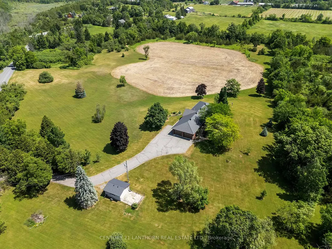
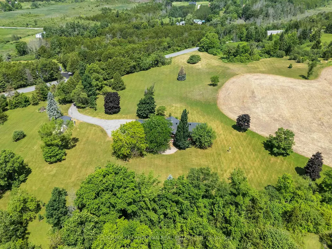
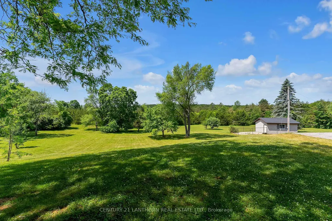
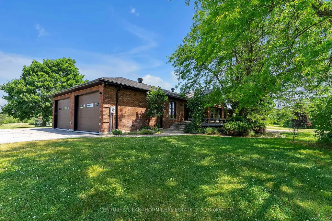
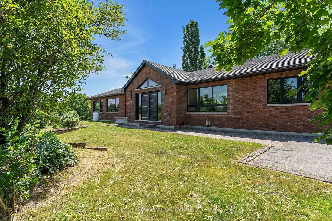
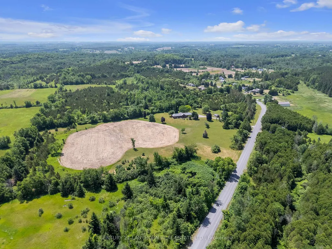
A gently curving paved driveway leads you to 676 Foxton Road, where this meticulously renovated all-brick bungalow is situated on approximately 32 acres of idyllic landscape. The 2700 sq. foot open-concept living space includes 4 bedrooms and 3 full baths. With an abundance of storage in the 2 car attached garage and an additional detached workshop.Inside youll find vaulted ceilings, custom millwork, panoramic windows, and a stunning central fireplace. No detail was spared in the design of the chef's kitchen boasting built-in Miele appliances for a seamless and functional design accented with an eye-catching waterfall granite countertop and backsplash. The tasteful primary suite welcomes you with large windows overlooking rolling fields, a fireplace, walk-in closet and spa-like ensuite including radiant floors and heated shower bench; the perfect place to unwind at the end of your day! Made for entertaining, on the lower level of the home you'll find a 10 person dry sauna next to the gym, a large bedroom with walk-in closet, full bathroom, and a cozy movie theatre complete with a fireplace, wet bar rough-in and heated flooring throughout for your utmost comfort. Whether your preference for recreation is hiking, biking, cross country skiing (or all of the above!) the 15 acres of wooded trails will be a great place for you to spend time exploring or pursuing your hobby farm dreams. Its rare to find a home that so perfectly balances luxury, privacy and nature - book a showing and fall in love for yourself! View the brochure for more specifications and features.
| Price History | |
|---|---|
| 5/27/2026 | Listed $1,695,000 |
General Features
| Sewer | Septic |
|---|---|
| Cooling | Central Air |
| Roof | Metal |
| Architectural Style | Bungalow |
| Pool Features | None |
| Security Features | Security System,Smoke Detector,Carbon Monoxide Detectors |
| Construction Materials | Brick |
| View | Forest,Pasture,Trees/Woods,Panoramic |
| Heater Type | Forced Air |
| Parking Spaces | 10 |
| Topography | Rolling,Wooded/Treed,Partially Cleared |
| Property Subtype | Detached |
| Tax Year | 2025 |
| Lot Depth | 892.0 |
| PropertyFeatures | Wooded/Treed,Rolling |
| County | Hastings |
| New Construction | No |
| Property Type | Residential Freehold |
| Attached Garage | No |
| Facing Direction | East |
| FarmType | Hobby |
| Garage Y/N | Yes |
| Other Structures | Additional Garage(s) |
| Status | New |
| City | Belleville |
| Senior Community Y/N | No |
| Lot Size Units | Feet |
| Property Attached Y/N | No |
| Tax Annual Amount | 6918.5 |
| Virtual Tour | https://www.youtube.com/watch?v=AMmcT2pFBsE |
| Standard Status | Active |
| Occupancy Type | Owner |
| Legal Description | PART LOT 26,CONCESSION 9 THURLOW AS IN QR436458 EXCEPT PARTS 1 & 2,21R26418 CITY OF BELLEVILLE |
Interior Features
| Interior Amenities | Water Heater Owned,Countertop Range,In-Law Capability,Primary Bedroom - Main Floor,Sauna,Propane Tank,Water Treatment |
|---|---|
| Basement | Full,Finished |
| Fireplace Features | Propane,Family Room,Living Room |
| Heat Source | Electric |
| Basement (Y/N) | No |
| Air Conditioning Y/N | Yes |
| Heating Y/N | Yes |
| Fireplace Y/N | Yes |
| Total Bedrooms | 4 |
| Elevator? | No |
| Total Baths | 3 |
| Bedrooms | 3+1 |
| Living Area Range | 2500-3000 |
Exterior Features
| Exterior Amenities | Lawn Sprinkler System,Year Round Living,Privacy,Porch,Patio |
|---|---|
| Waterfront | None |
| Parking Features | Private |
| Water Source | Drilled Well |
| Total Parking | 13.0 |
| Garage Type | Attached |
| Foundation Details | Concrete Block |
| Spa | No |
| Lot Size Source | GeoWarehouse |
| Waterfront Y/N | No |
| Covered Spaces | 3.0 |
Amenities
- Views
- New Construction
- Adult 55+
- Lease To Own
- No HOA Fees
- Furnished
- Primary On Main
- Air Conditioning
- Seller Finance
- Green
- Fixer Upper
- Horse
- Golf
- Fireplace
- Deck
- Garage
- Basement
- Pool
Property vs Single Family Average in K0K 2Y0
Price
Taxes
Visits
 Toronto Real Estate Board (TRREB); All information deemed reliable but not guaranteed. All properties are subject to prior sale, change or withdrawal. Neither listing broker(s) or information provider(s) shall be responsible for any typographical errors, misinformation, misprints and shall be held totally harmless. Listing(s) information is provided for consumer's personal, non-commercial use and may not be used for any purpose other than to identify prospective properties consumers may be interested
