
Waterfront
Address
1027 Dow Trail, Dysartetal, ON
Price
$ 659,000
Property Attributes
- MLS#X13528920
- TypeSingle Family
- Listing Status Price Change
- CountyHALIBURTON
- CityDysartetal
- AreaHarburn
- NeighborhoodHarburn
- ZipK0M 1S0
- Style
- Taxes$ 2110
- Price$ 659,000
- Bedrooms3
- Full Bathrooms1
- Half Bathrooms0
- Sqr Footage700-1100
Data Source:
Toronto Real Estate Board (TRREB)
Property Description
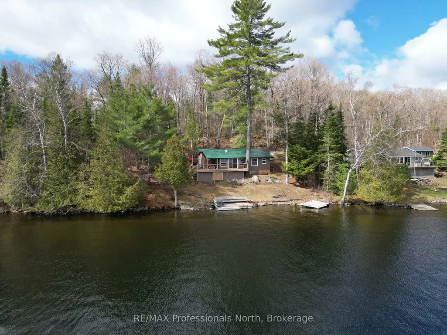
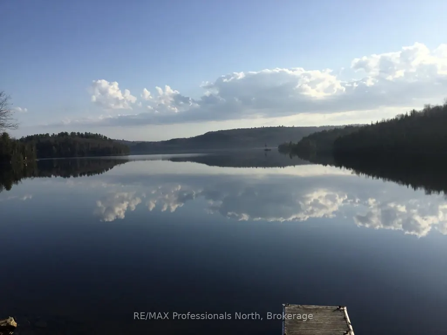
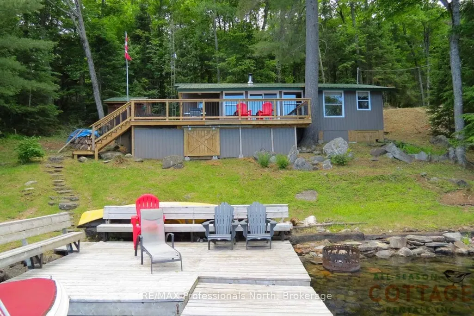
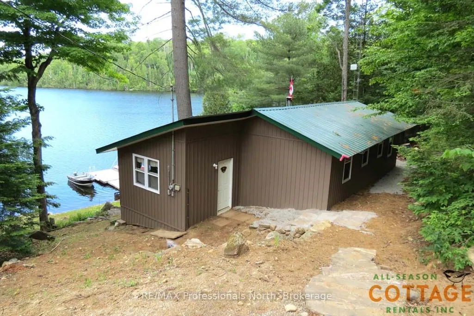
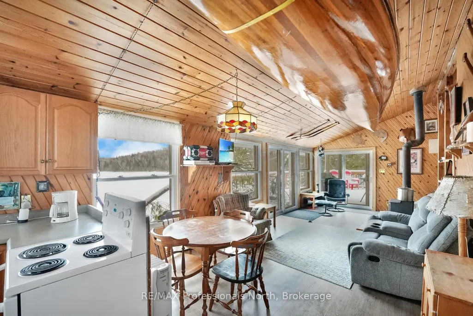
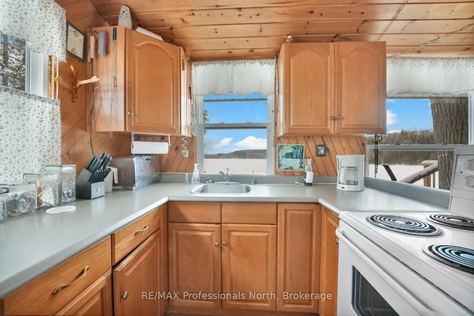
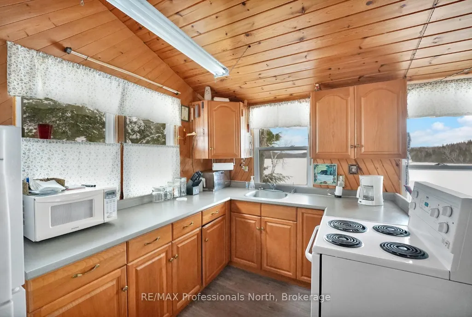
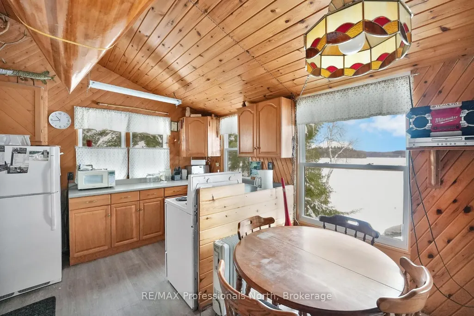
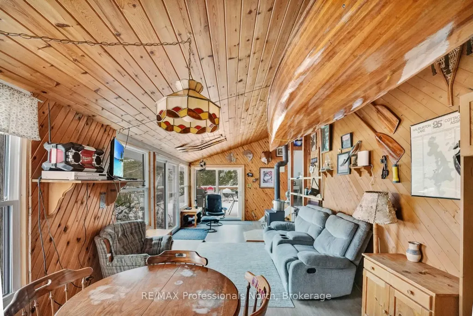
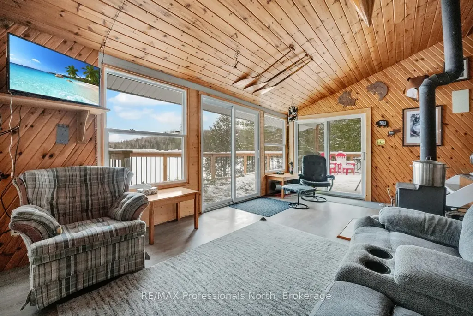
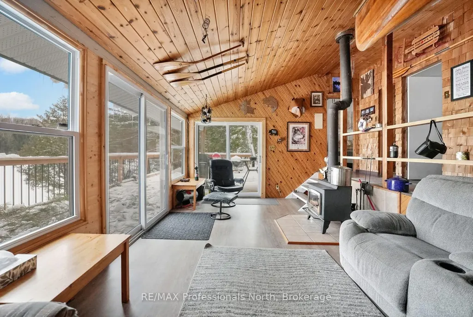
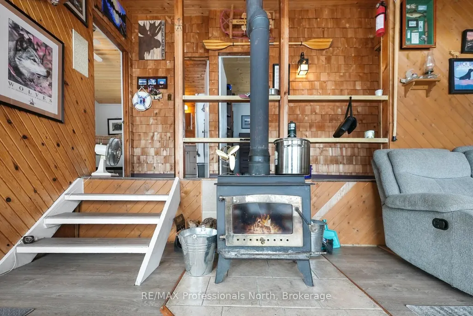
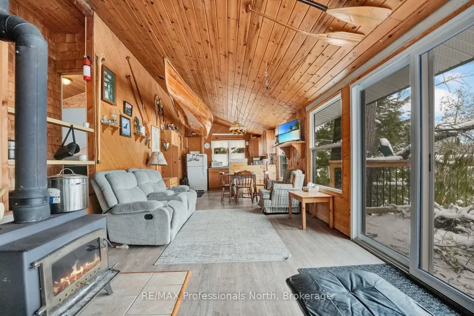
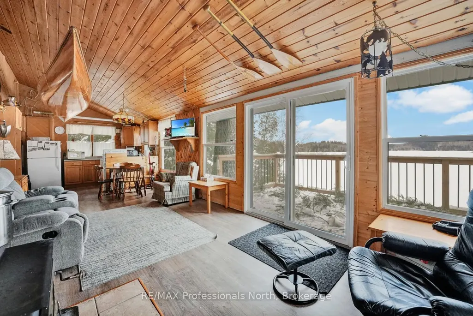
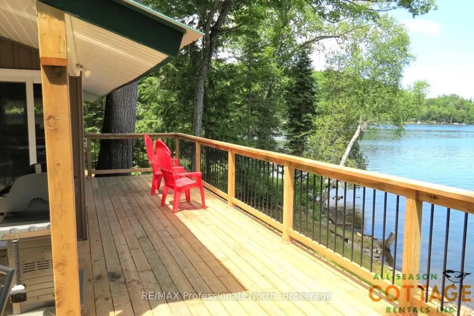
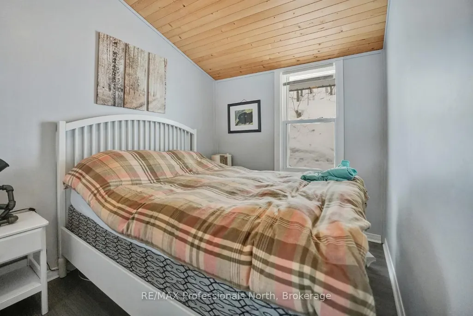
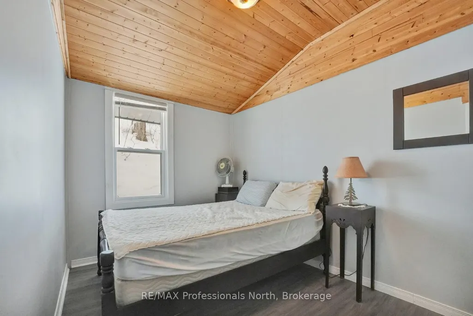
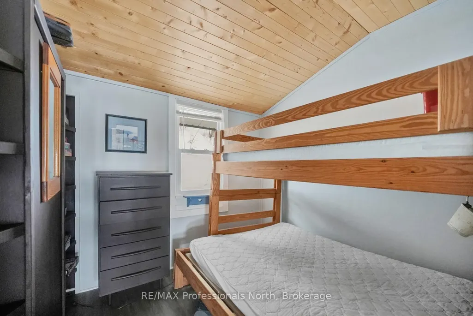
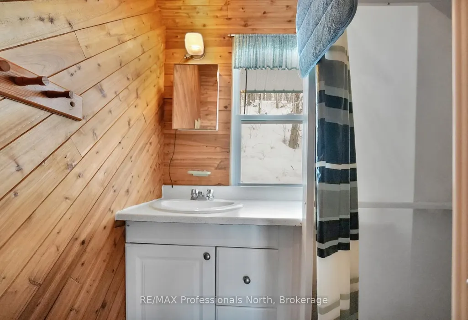
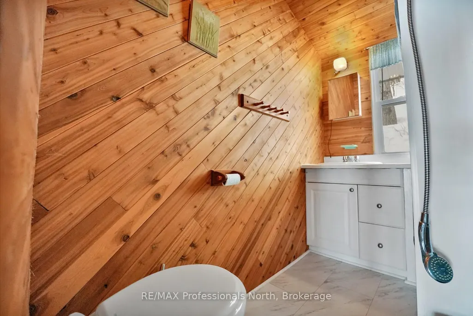
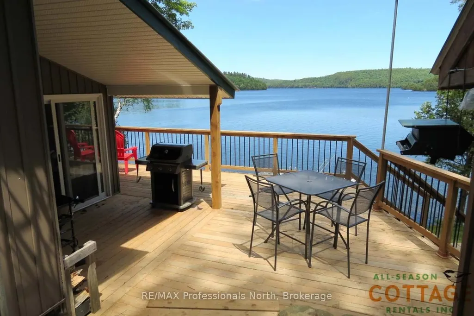
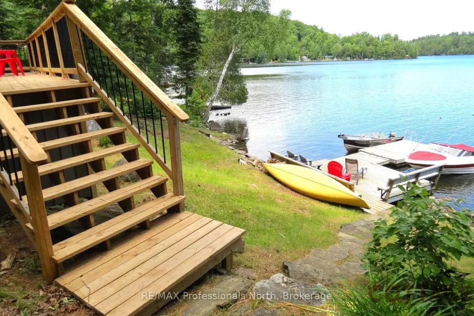
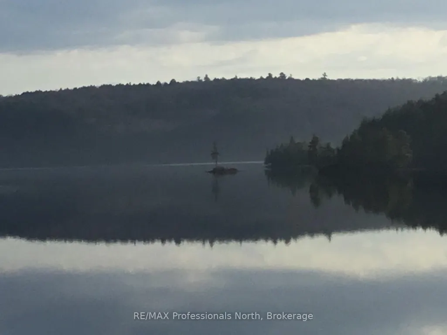
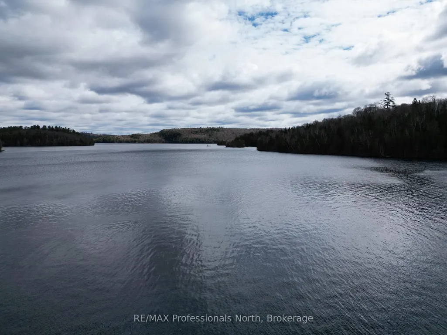
Escape to the shores of beautiful Haliburton Lake, where this inviting 3-season backsplit cottage offers the perfect place to slow down and enjoy everything cottage life has to offer. With stunning lake views, clean deep water, and excellent opportunities for boating, fishing, and swimming, this property is ready to become your family's favourite getaway. Designed with gathering in mind, the main level features a bright open-concept kitchen, dining, and living area where large windows frame the waterfront and fill the space with natural light. A wood stove creates a cozy atmosphere for cool evenings, while walkout access to the lakeside deck makes it easy to enjoy meals outdoors, entertain guests, or simply take in the peaceful setting. The upper level offers three comfortable bedrooms and a full bathroom, providing plenty of room for family and weekend visitors. Outside, the property is designed for easy enjoyment with a low-maintenance setting that lets you spend more time on the water and less time on chores. Whether you're casting a line from the dock, exploring Haliburton Lake by boat, or unwinding with a morning coffee overlooking the water, this cottage offers a wonderful opportunity to create lasting memories in the Haliburton Highlands.
| Price History | |
|---|---|
| 7/6/2026 | Listed $749,000 |
| 7/31/2026 | 13$659,000 |
General Features
| Sewer | Septic |
|---|---|
| Cooling | None |
| Roof | Metal |
| Architectural Style | Other |
| Pool Features | None |
| Construction Materials | Metal/Steel Siding |
| Waterview | Direct |
| View | Lake |
| Heater Type | Other |
| Parking Spaces | 5 |
| Property Subtype | Detached |
| Tax Year | 2026 |
| Lot Depth | 231.0 |
| Waterfront Features | Stairs to Waterfront |
| County | Haliburton |
| New Construction | No |
| Property Type | Residential Freehold |
| Attached Garage | No |
| Facing Direction | South |
| Garage Y/N | No |
| Status | Price Change |
| City | Dysart et al |
| Body of Water | Haliburton Lake |
| Disclosures | Unknown |
| Senior Community Y/N | No |
| Lot Size Units | Feet |
| Property Attached Y/N | No |
| Tax Annual Amount | 2110.43 |
| Standard Status | Active |
| Occupancy Type | Owner |
| Tax Assessed Value | 261000 |
| Legal Description | LT 56 PL 362; Dysart et al |
Interior Features
| Interior Amenities | None |
|---|---|
| Basement | None |
| Fireplace Features | Wood Stove |
| Heat Source | Wood |
| Basement (Y/N) | No |
| Air Conditioning Y/N | No |
| Heating Y/N | Yes |
| Fireplace Y/N | Yes |
| Total Bedrooms | 3 |
| Elevator? | No |
| Total Baths | 1 |
| Bedrooms | 3 |
| Living Area Range | 700-1100 |
Exterior Features
| Waterfront | Direct |
|---|---|
| Parking Features | Private |
| Total Parking | 5.0 |
| Garage Type | None |
| Foundation Details | Piers |
| Spa | No |
| Waterfront Y/N | Yes |
| Covered Spaces | 0.0 |
Amenities
- Views
- New Construction
- Adult 55+
- Lease To Own
- No HOA Fees
- Furnished
- Primary On Main
- Air Conditioning
- Seller Finance
- Green
- Fixer Upper
- Horse
- Golf
- Fireplace
- Deck
- Garage
- Basement
- Pool
Property vs Single Family Average in K0M 1S0
Price
Taxes
Visits
 Toronto Real Estate Board (TRREB); All information deemed reliable but not guaranteed. All properties are subject to prior sale, change or withdrawal. Neither listing broker(s) or information provider(s) shall be responsible for any typographical errors, misinformation, misprints and shall be held totally harmless. Listing(s) information is provided for consumer's personal, non-commercial use and may not be used for any purpose other than to identify prospective properties consumers may be interested
