
Waterfront
Address
34 Calow Road, Carling, ON
Price
$ 2,499,000
Property Attributes
- MLS#X13649098
- TypeSingle Family
- Listing Status New
- CountyPARRY SOUND
- CityCarling
- AreaCarling
- NeighborhoodCarling
- ZipP0G 1G0
- StyleBungalow
- Taxes$ 4897
- Price$ 2,499,000
- Bedrooms3
- Full Bathrooms2
- Half Bathrooms0
- Sqr Footage1500-2000
- Lot Size9.88 Acres
Data Source:
Toronto Real Estate Board (TRREB)
Property Description
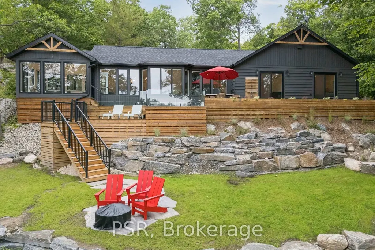
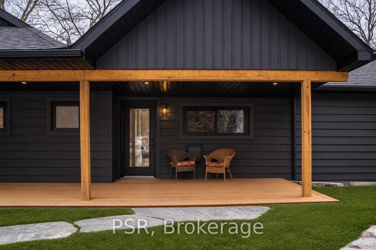
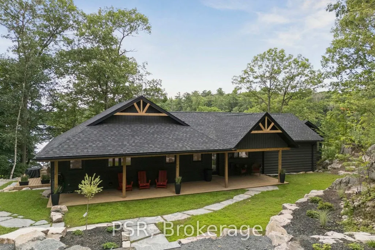
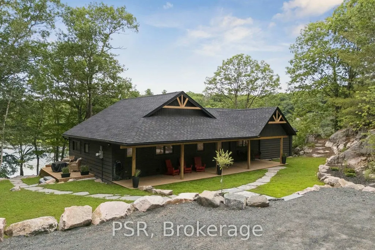
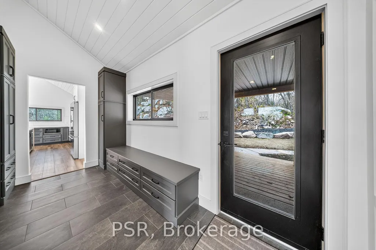
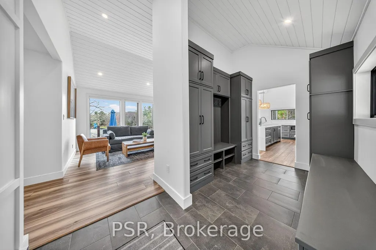
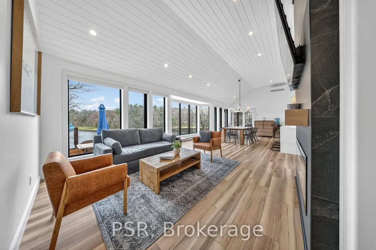
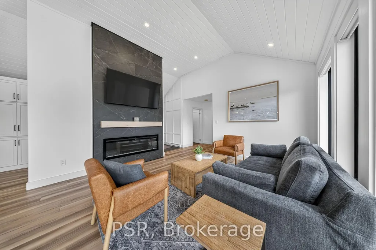
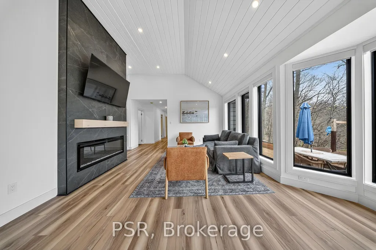
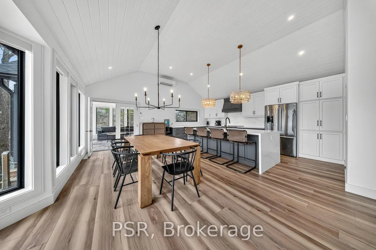
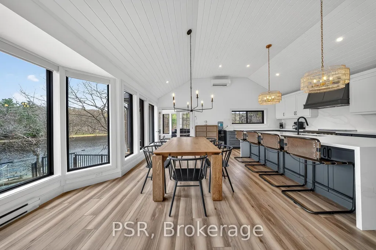
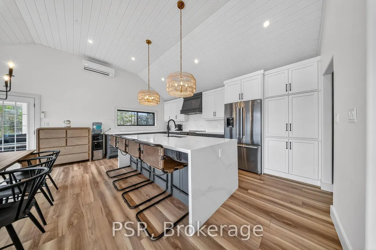
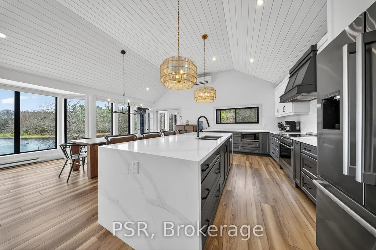
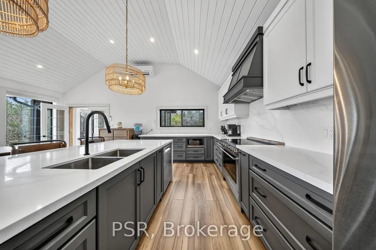
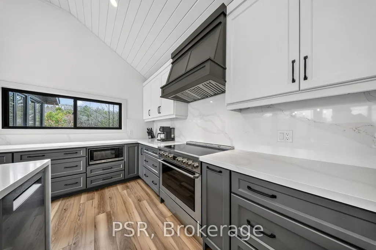
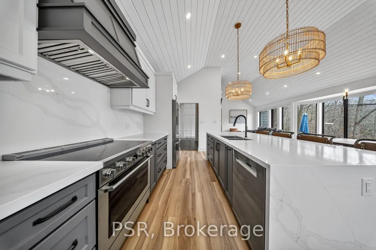
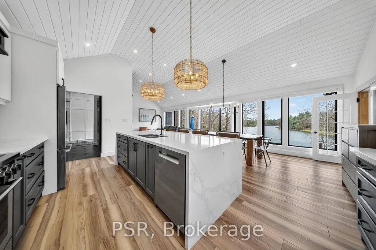
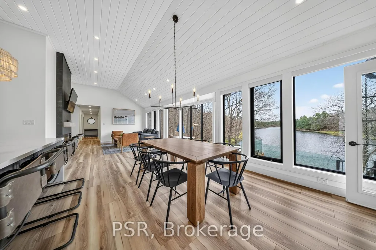
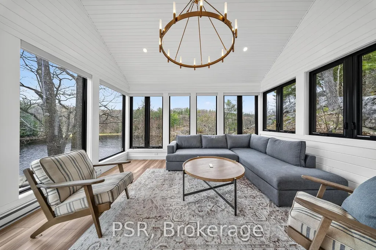
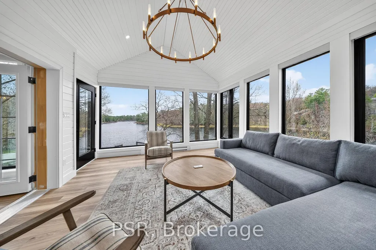
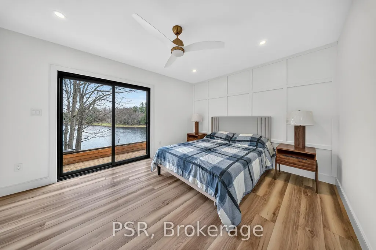
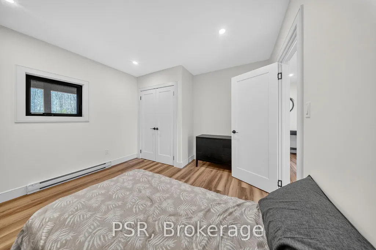
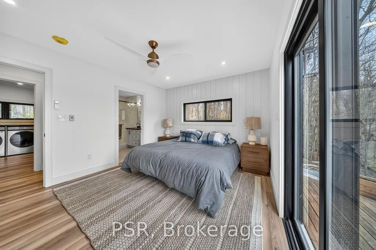
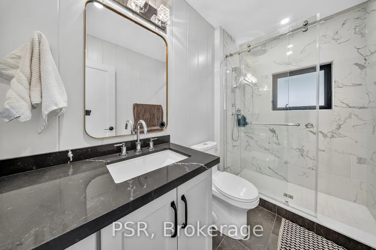
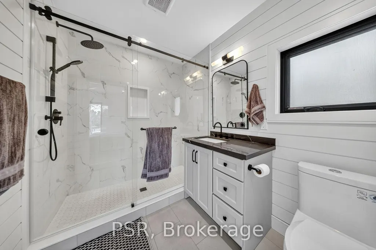
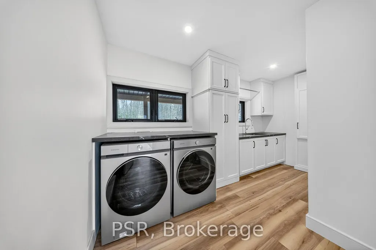
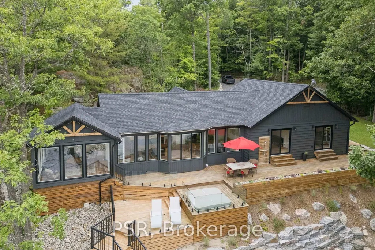
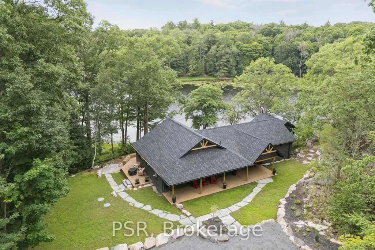
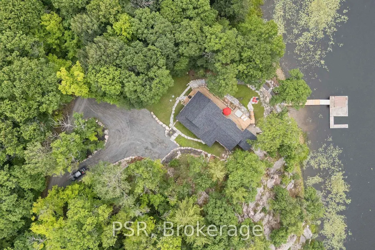
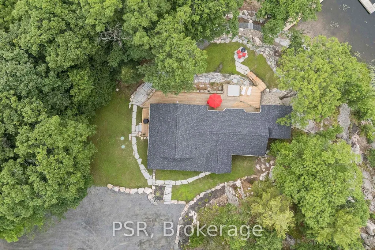
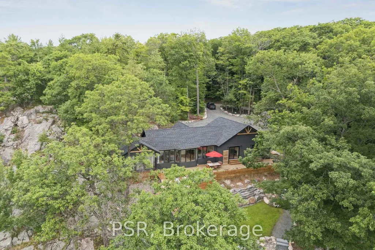
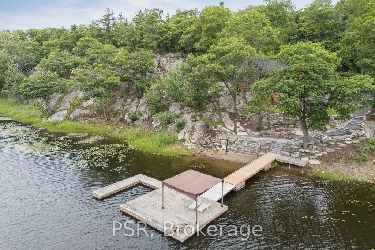
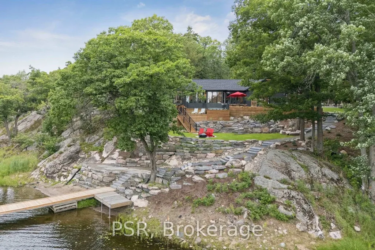
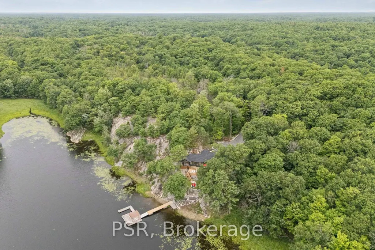
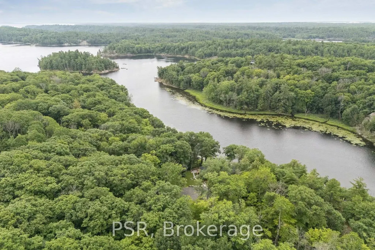
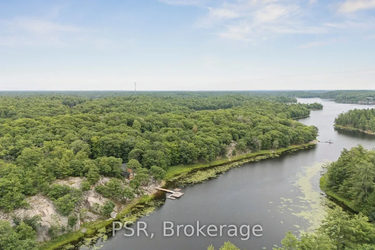
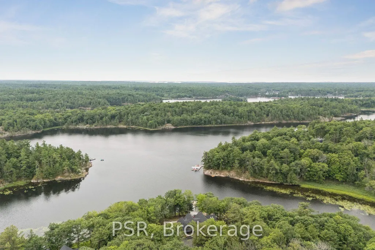
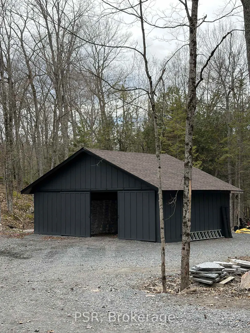
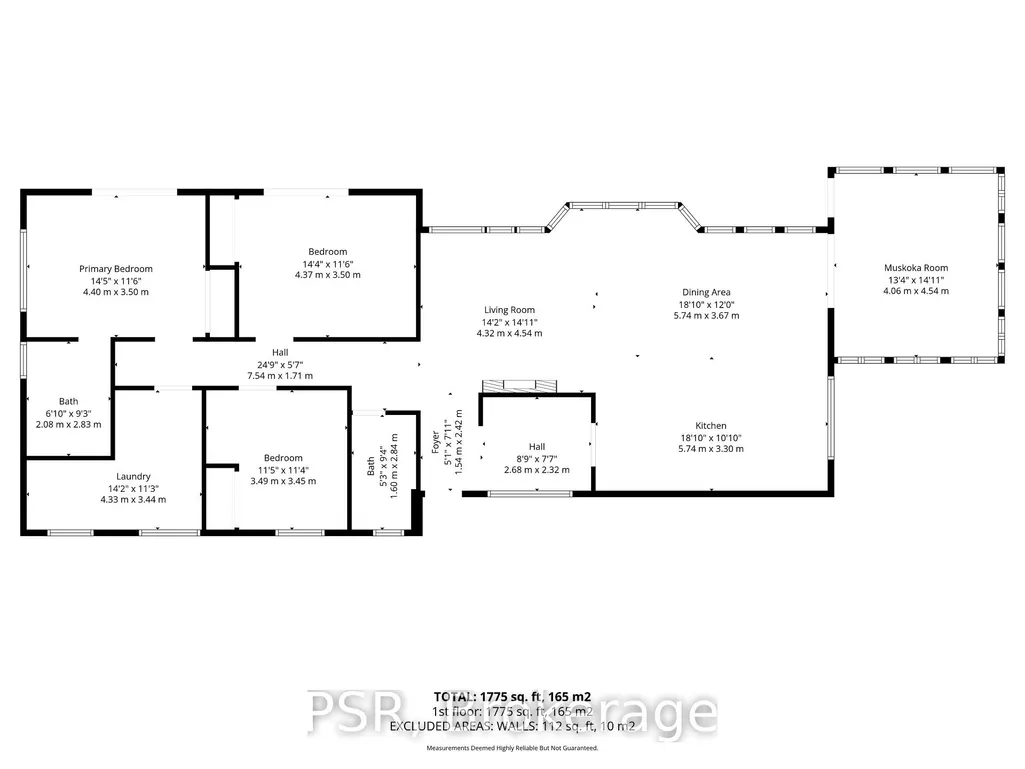
Welcome to 34 Calow, an exceptional fully winterized four-season waterfront retreat set on 9.88 acres with an impressive 728 feet of south-facing shoreline and direct access to the pristine waters of Georgian Bay. Tucked away on a quiet, private dead-end road, this property offers unmatched privacy, breathtaking views, and endless opportunities to enjoy Muskoka's natural beauty. Extensively renovated inside and out in 2025, the home seamlessly blends modern finishes with timeless cottage charm, creating a completely turnkey offering. The thoughtfully designed 1,775 sq. ft. layout features three spacious bedrooms, two full bathrooms, an open-concept kitchen, dining and living area, a dedicated laundry room, and a stunning Muskoka room with panoramic water views-the perfect place to relax from sunrise to sunset. Outside, enjoy a sandy beach area ideal for swimming, boating, and family gatherings, while the expansive acreage provides exceptional space for recreation and future possibilities. A large, detached shop offers ample room for storing vehicles, boats, ATVs, snowmobiles, and all your recreational toys. Whether you're searching for a year-round residence, luxury cottage, or investment property, 34 Calow delivers an extraordinary combination of extensive recent renovations, exceptional waterfront, acreage, privacy, and direct Georgian Bay access in one remarkable package.
| Price History | |
|---|---|
| 8/7/2026 | Listed $2,499,000 |
General Features
| Sewer | Septic |
|---|---|
| Cooling | Other |
| Roof | Asphalt Shingle |
| Architectural Style | Bungalow |
| Pool Features | None |
| Construction Materials | Wood |
| Waterview | Direct |
| View | Bay,Beach,Forest,Garden,Lake,Trees/Woods,Water |
| Heater Type | Baseboard |
| Parking Spaces | 8 |
| Property Subtype | Detached |
| Tax Year | 2026 |
| Lot Depth | 156.0 |
| PropertyFeatures | Beach,Fenced Yard,Greenbelt/Conservation,Lake Access,Lake/Pond,Park |
| Waterfront Features | Dock,Winterized |
| County | Parry Sound |
| New Construction | No |
| Property Type | Residential Freehold |
| Attached Garage | No |
| Facing Direction | South |
| Garage Y/N | No |
| Other Structures | Workshop,Other |
| Status | New |
| City | Carling |
| Body of Water | Deep Lake |
| Disclosures | Easement,Other |
| Senior Community Y/N | No |
| Lot Size Units | Feet |
| Property Attached Y/N | No |
| Tax Annual Amount | 4897.36 |
| Virtual Tour | https://sites.odyssey3d.ca/vd/260202396 |
| Standard Status | Active |
| Occupancy Type | Vacant |
| Legal Description | PCL 23427 SEC SS; PT SHORE RDAL IN FRONT OF LT 21 CON 1 TWP OF CARLING PT 5 42R10240; PT LT 21 CON 1 CARLING BEING LOCATION CL5297,PT 2 42R10194 SUBJECT TO AN EASEMENT IN GROSS OVER PART 1,42R22700 A |
Interior Features
| Interior Amenities | Carpet Free,Generator - Full,Primary Bedroom - Main Floor,Storage,Water Heater Owned,Water Treatment |
|---|---|
| Basement | None |
| Fireplace Features | Electric,Family Room |
| Heat Source | Electric |
| Basement (Y/N) | No |
| Air Conditioning Y/N | Yes |
| Heating Y/N | Yes |
| Fireplace Y/N | Yes |
| Total Bedrooms | 3 |
| Elevator? | No |
| Total Baths | 2 |
| Bedrooms | 3 |
| Living Area Range | 1500-2000 |
Exterior Features
| Exterior Amenities | Deck,Fishing,Hot Tub,Landscaped,Patio,Privacy,Porch,Year Round Living |
|---|---|
| Waterfront | Direct |
| Parking Features | Circular Drive,Private Double |
| Water Source | Lake/River |
| Total Parking | 8.0 |
| Garage Type | None |
| Foundation Details | Concrete,Piers |
| Spa | No |
| Waterfront Y/N | Yes |
| Covered Spaces | 0.0 |
Amenities
- Views
- New Construction
- Adult 55+
- Lease To Own
- No HOA Fees
- Furnished
- Primary On Main
- Air Conditioning
- Seller Finance
- Green
- Fixer Upper
- Horse
- Golf
- Fireplace
- Deck
- Garage
- Basement
- Pool
Property vs Single Family Average in P0G 1G0
Price
Taxes
Visits
 Toronto Real Estate Board (TRREB); All information deemed reliable but not guaranteed. All properties are subject to prior sale, change or withdrawal. Neither listing broker(s) or information provider(s) shall be responsible for any typographical errors, misinformation, misprints and shall be held totally harmless. Listing(s) information is provided for consumer's personal, non-commercial use and may not be used for any purpose other than to identify prospective properties consumers may be interested
