
Address
36 Heron Drive, Laurentian Valley, ON
Price
$ 999,999
Property Attributes
- MLS#X13683696
- TypeSingle Family
- Listing Status New
- CountyRENFREW
- CityLaurentian Valley
- Area531 - Laurentian Valley
- Neighborhood531 - Laurentian Valley
- ZipK8A 8N9
- StyleBungalow
- Taxes$ 4168
- Price$ 999,999
- Bedrooms5
- Full Bathrooms5
- Half Bathrooms0
- Sqr Footage2500-3000
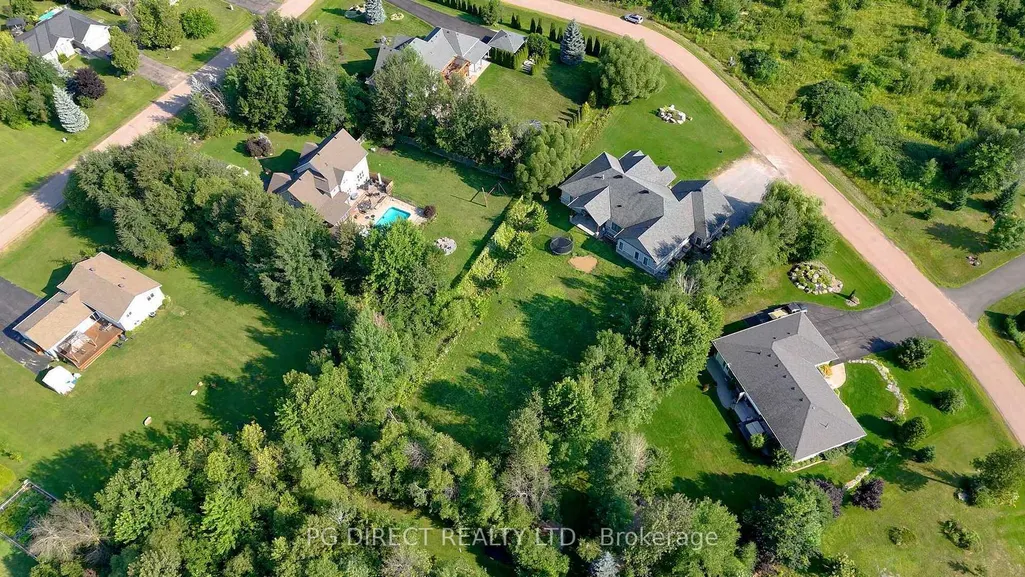
- Lot Size0.834 Acres
Data Source:
Toronto Real Estate Board (TRREB)
Property Description
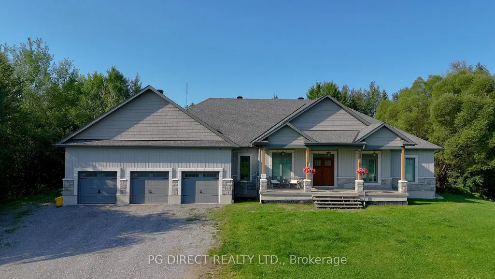
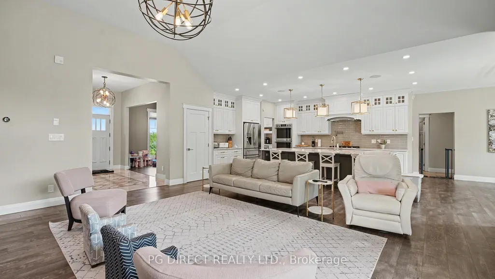
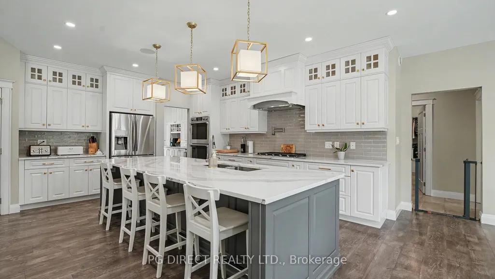
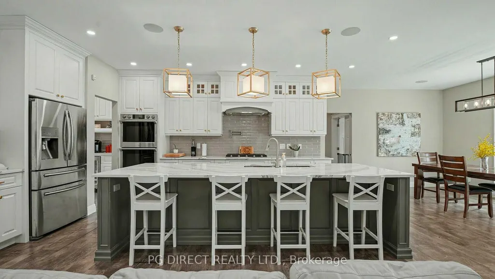
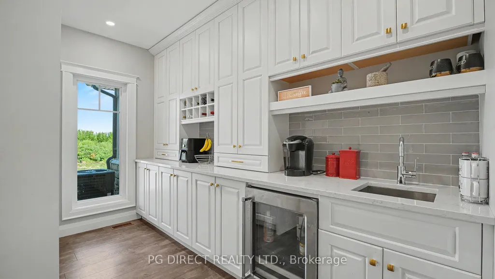
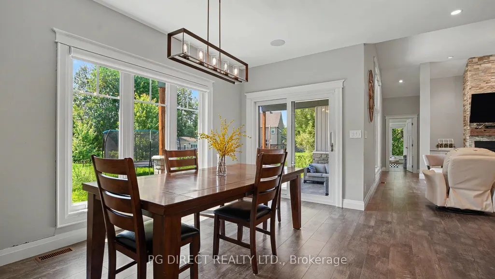
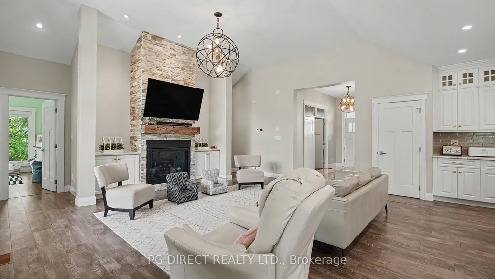
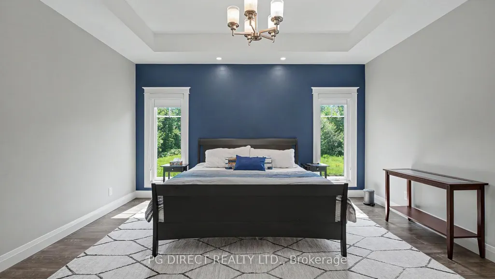
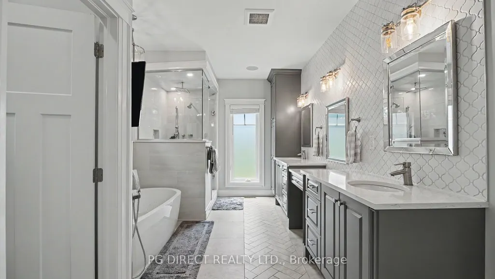
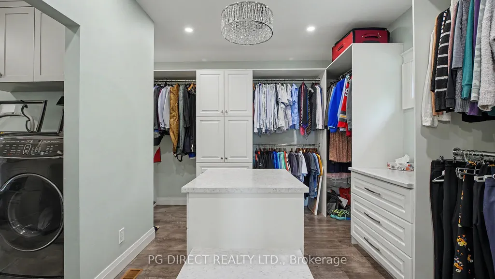
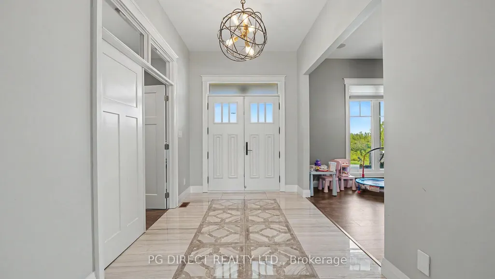
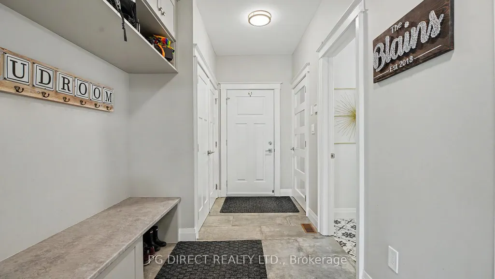
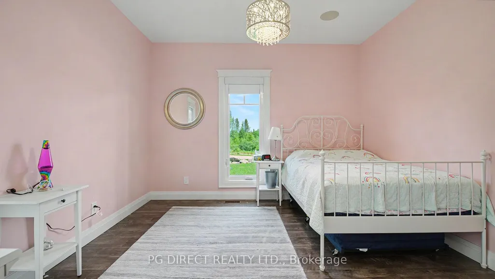
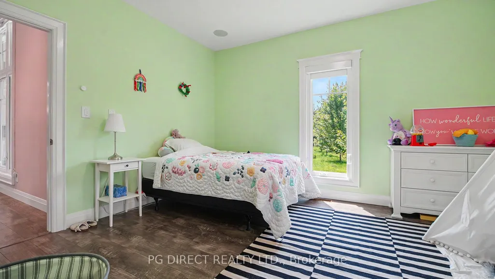
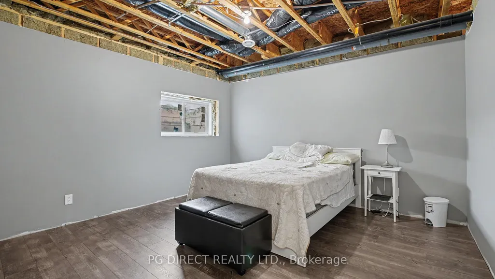
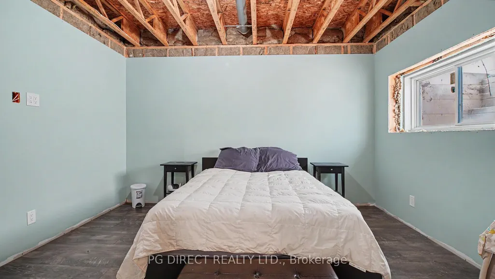
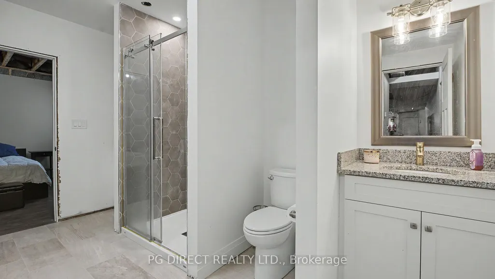
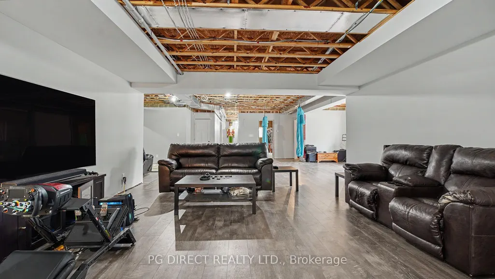
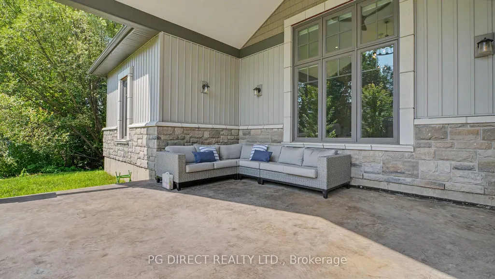
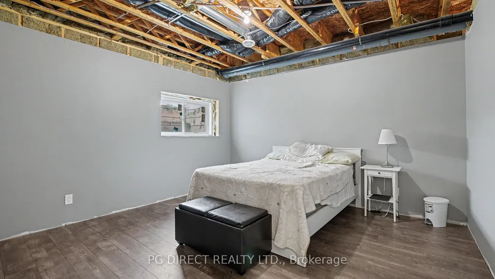
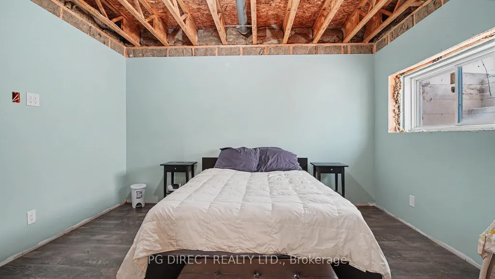
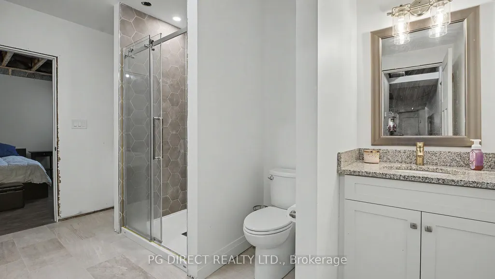
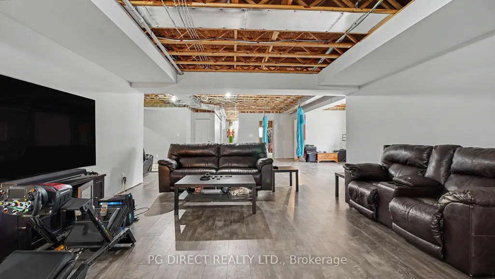
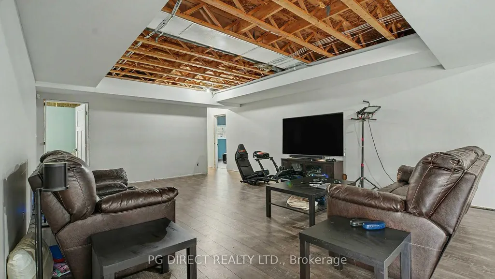
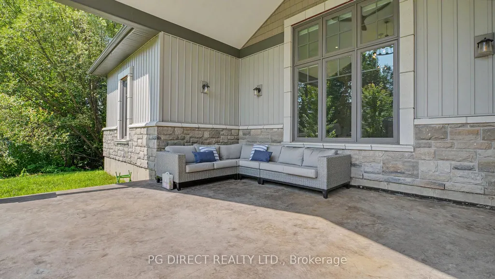
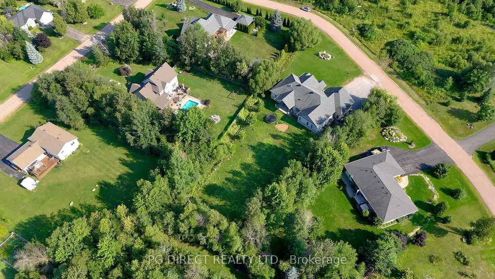
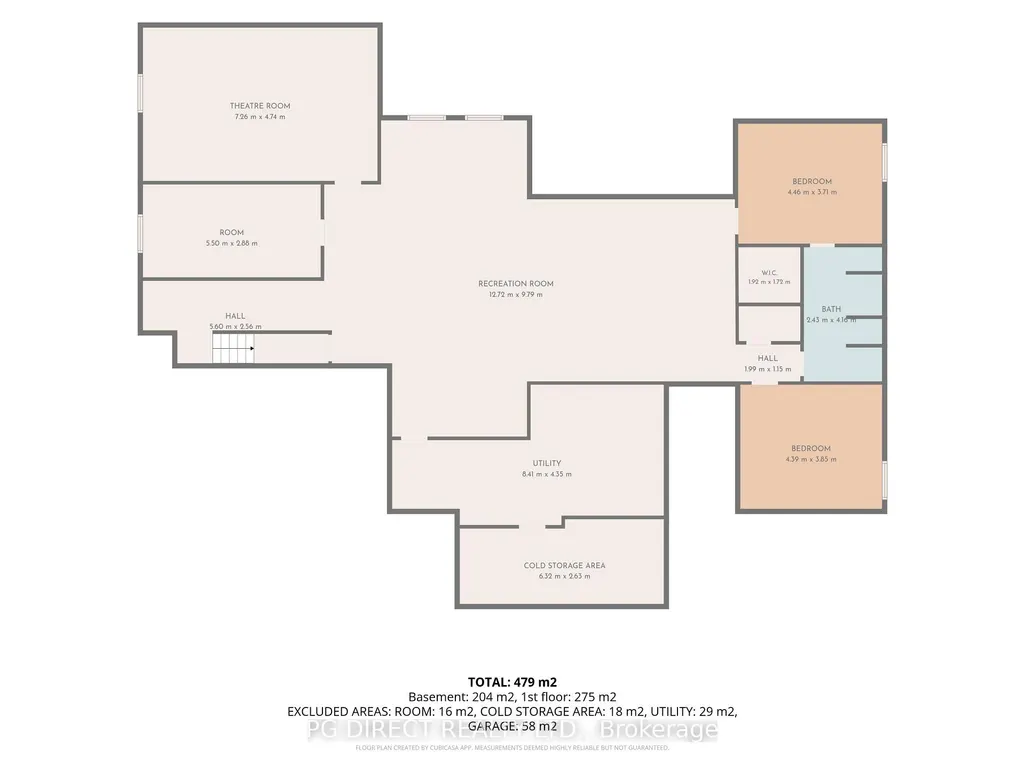
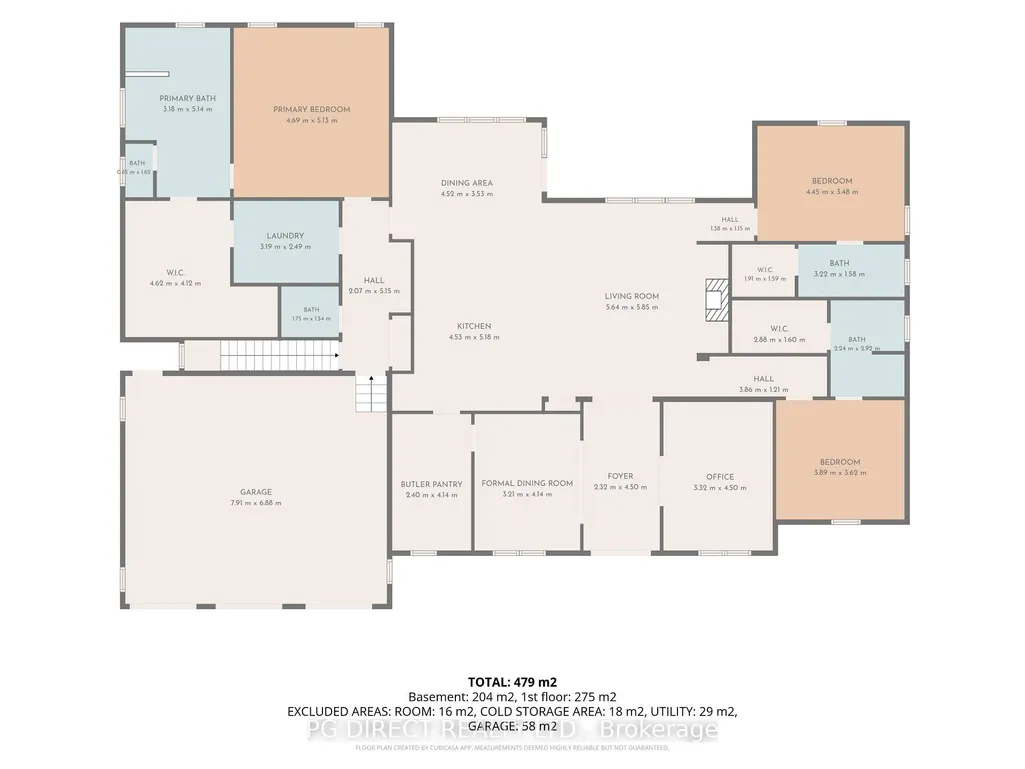
Visit REALTOR website for additional information. Welcome to this exceptional custom-built executive home, perfectly situated on a large, beautifully landscaped lot in one of the area's most sought-after neighbourhoods with coveted water access. Thoughtfully designed for luxury, comfort, and functionality, this impressive residence offers over five spacious bedrooms, 4.5 bathrooms, and outstanding finishes throughout. The stunning open-concept main living area features soaring cathedral ceilings, expansive windows, and a breathtaking floor-to-ceiling stacked-stone fireplace framed by custom built-in cabinetry. The chef-inspired kitchen is ideal for both everyday living and entertaining, offering a massive centre island, premium finishes, and a convenient butler's pantry. The upper level features three generously sized bedrooms, each with its own private ensuite and walk-in closet, creating luxurious retreats for family and guests. The fully finished lower level offers two additional bedrooms connected by a well-appointed Jack-and-Jill bathroom, perfect for children, visitors, or multi-generational living. Additional highlights include a main-floor laundry, oversized mudroom, attached three-car garage, in-floor heating throughout the basement, premium flooring with absolutely no carpet, upgraded electrical service, and ahigh-capacity EV charging system designed for rapid charging. A dining room walkout leads to a covered patio overlooking the expansive yard, providing an ideal space for outdoor dining, relaxing, and entertaining. Combining elegant design, exceptional craftsmanship, modern conveniences, and an unbeatable location, this remarkable home offers a rare opportunity to enjoy luxury living with water access in a quiet, prestigious community.
| Price History | |
|---|---|
| 8/17/2026 | Listed $999,999 |
General Features
| Sewer | Septic |
|---|---|
| Cooling | Central Air |
| Roof | Asphalt Shingle |
| Architectural Style | Bungalow |
| Pool Features | None |
| Construction Materials | Stone,Vinyl Siding |
| Heater Type | Forced Air |
| Parking Spaces | 6 |
| Property Subtype | Detached |
| Tax Year | 2026 |
| Lot Depth | 201.23 |
| PropertyFeatures | Golf,School,School Bus Route,Wooded/Treed |
| County | Renfrew |
| New Construction | No |
| Property Type | Residential Freehold |
| Attached Garage | No |
| Facing Direction | North |
| Garage Y/N | Yes |
| Status | New |
| City | Laurentian Valley |
| Senior Community Y/N | No |
| Lot Size Units | Feet |
| Property Attached Y/N | No |
| Tax Annual Amount | 4168.49 |
| Standard Status | Active |
| Occupancy Type | Owner |
| Legal Description | LOT 21,PLAN 49M56,LAURENTIAN VALLEY ; S/T EASEMENT IN GROSS AS IN R413387 |
Interior Features
| Interior Amenities | Air Exchanger,Carpet Free,Primary Bedroom - Main Floor |
|---|---|
| Basement | Walk-Out,Partially Finished |
| Fireplace Features | Fireplace Insert |
| Heat Source | Gas |
| Basement (Y/N) | No |
| Air Conditioning Y/N | Yes |
| Heating Y/N | Yes |
| Fireplace Y/N | Yes |
| Total Bedrooms | 5 |
| Elevator? | No |
| Total Baths | 5 |
| Bedrooms | 3+2 |
| Living Area Range | 2500-3000 |
Exterior Features
| Exterior Amenities | Landscape Lighting,Landscaped,Patio,Year Round Living |
|---|---|
| Parking Features | Available,Private Triple |
| Total Parking | 9.0 |
| Garage Type | Attached |
| Foundation Details | Poured Concrete |
| Spa | No |
| Lot Size Source | GeoWarehouse |
| Waterfront Y/N | No |
| Covered Spaces | 3.0 |
Amenities
- Views
- New Construction
- Adult 55+
- Lease To Own
- No HOA Fees
- Furnished
- Primary On Main
- Air Conditioning
- Seller Finance
- Green
- Fixer Upper
- Horse
- Golf
- Fireplace
- Deck
- Garage
- Basement
- Pool
Property vs Single Family Average in K8A 8N9
Price
Taxes
Visits
 Toronto Real Estate Board (TRREB); All information deemed reliable but not guaranteed. All properties are subject to prior sale, change or withdrawal. Neither listing broker(s) or information provider(s) shall be responsible for any typographical errors, misinformation, misprints and shall be held totally harmless. Listing(s) information is provided for consumer's personal, non-commercial use and may not be used for any purpose other than to identify prospective properties consumers may be interested
