
Views
Address
595 Inkerman Street W, North Perth, ON
Price
$ 719,000
Property Attributes
- MLS#X13716380
- TypeSingle Family
- Listing Status New
- CountyPERTH
- CityNorth Perth
- AreaListowel
- NeighborhoodListowel
- ZipN4W 1C7
- StyleSidesplit
- Taxes$ 4784
- Price$ 719,000
- Bedrooms3
- Full Bathrooms4
- Half Bathrooms0
- Sqr Footage1500-2000
- Lot Size0.332 Acres
Data Source:
Toronto Real Estate Board (TRREB)
Property Description
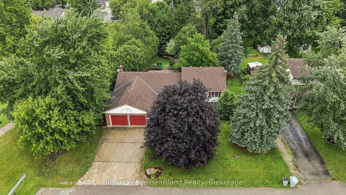
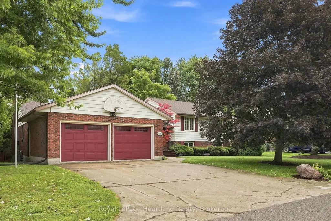
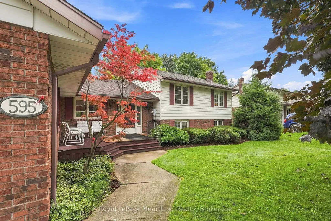
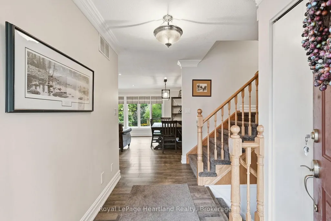
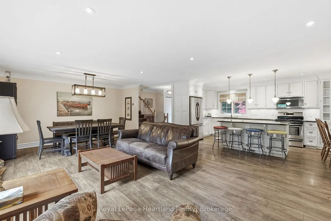
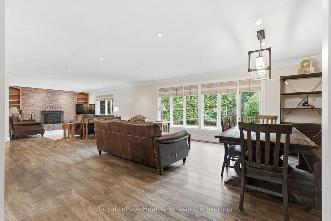
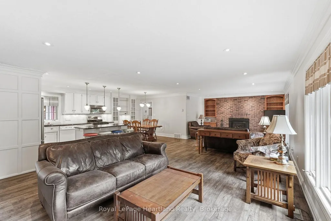
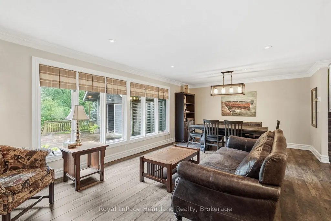
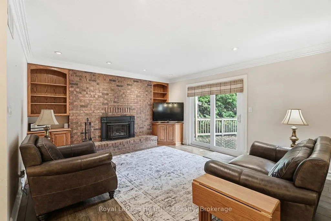
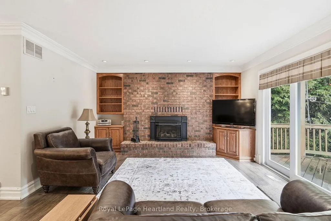
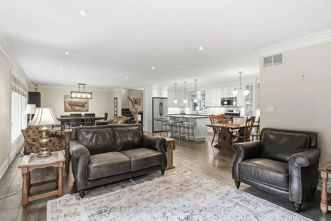
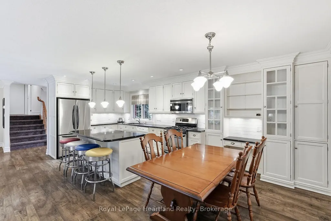
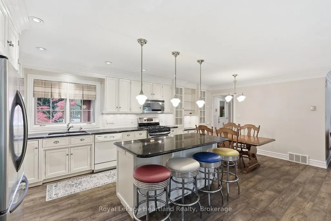
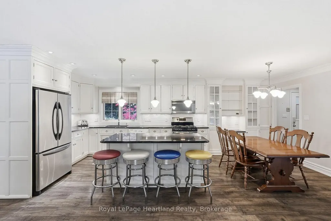
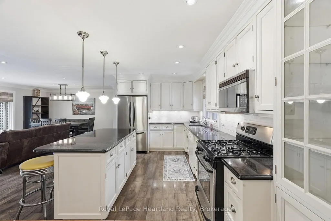
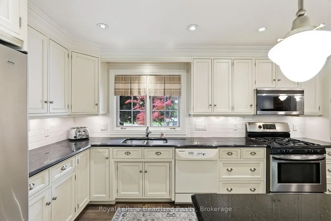
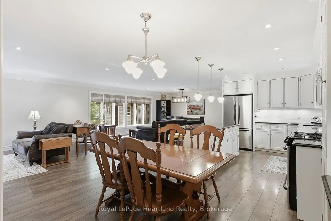
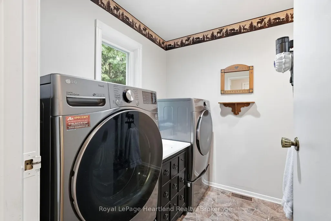
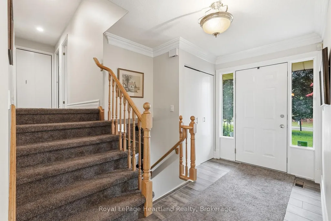
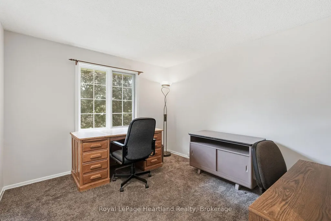
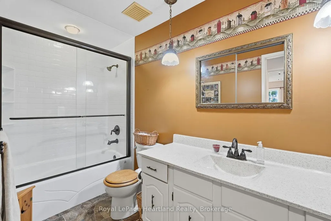
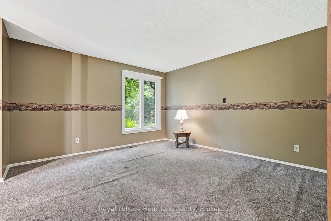
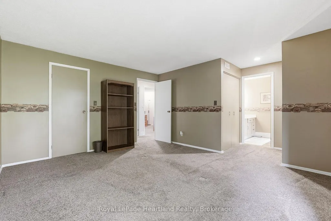
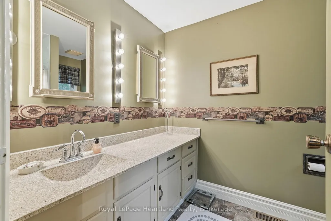
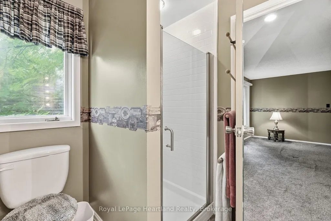
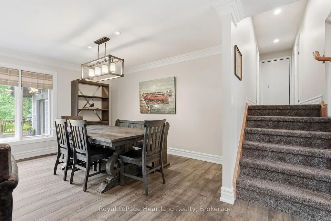
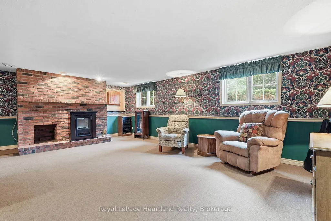
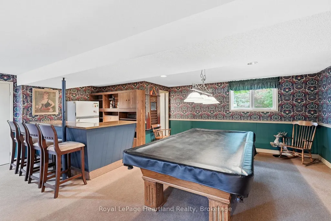
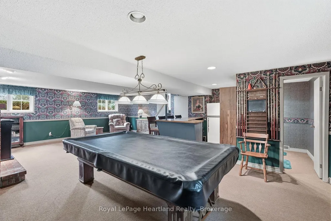
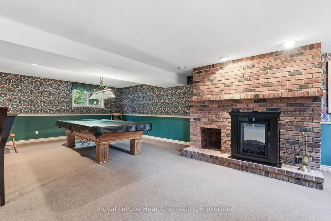
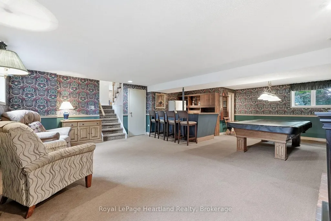
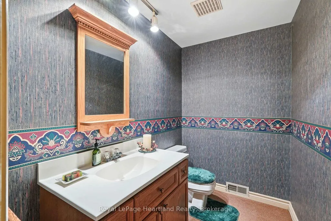
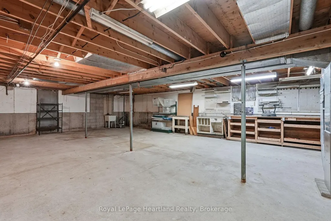
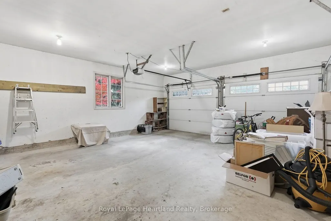
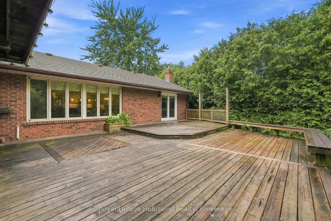
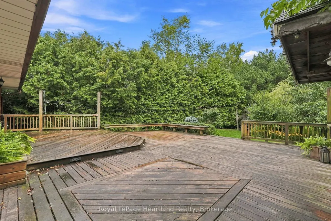
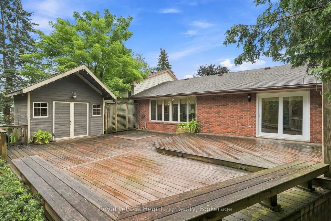
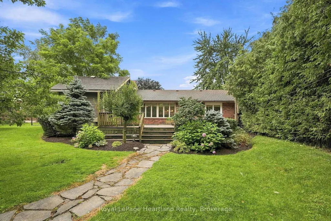
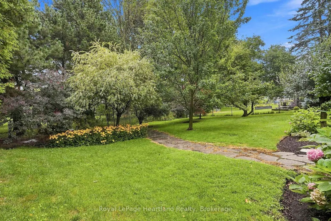
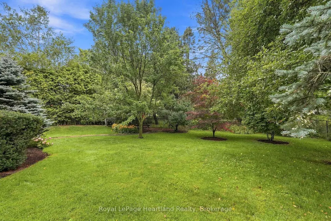
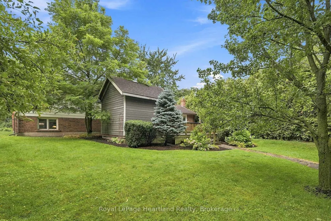
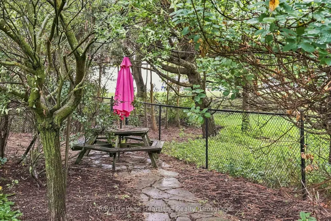
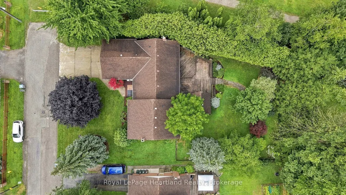
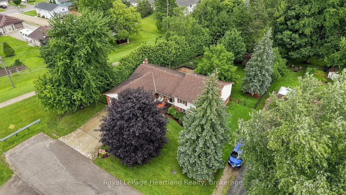
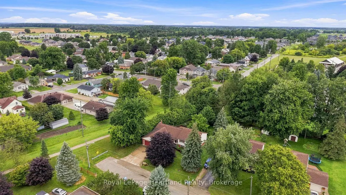
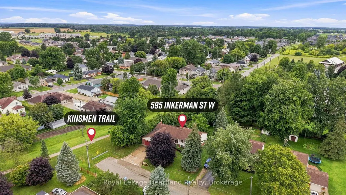
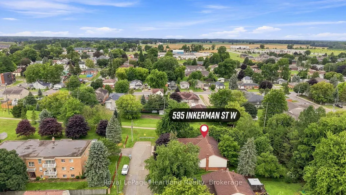
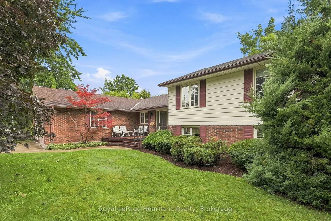
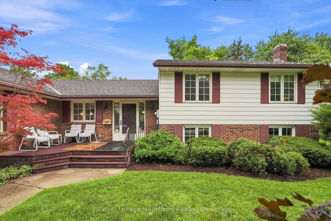
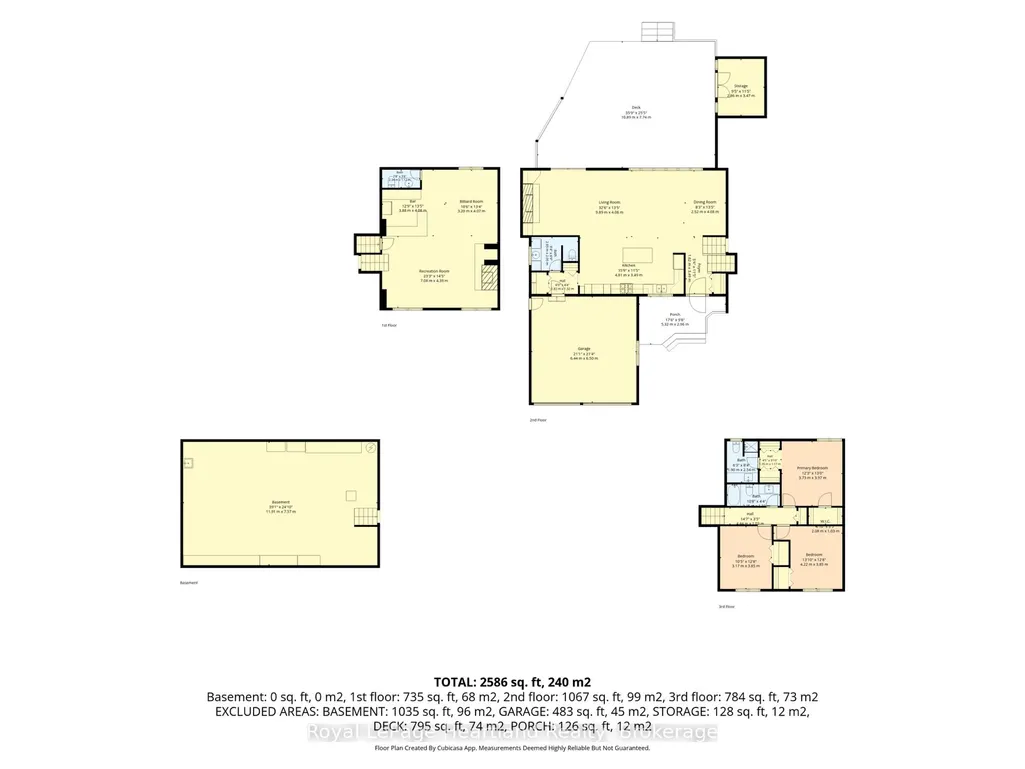
Welcome to 595 Inkerman St W, Listowel! Tucked away at the end of a quiet, family-friendly dead end street with direct access backing onto the Kinsmen Trail, this home offers the ultimate blend of peaceful privacy and in-town convenience.Step inside to a bright, sun-drenched layout illuminated by expansive windows throughout. The main level is built for effortless entertaining, featuring a spacious, updated kitchen perfect for Sunday family dinners and a welcoming living area anchored by 2 cozy fireplaces. Upstairs you'll find 3 generous bedrooms & 2 full bathrooms. The main floor boasts a spacious updated kitchen, main floor laundry and a 2 pc bathroom. The fully finished lower level expands your entertainment space with room for a pool table, media lounge, or games area. Outside, the oversized, fully fenced backyard serves as your private retreat, complete with a massive deck ready for summer barbecues and evening relaxation. An attached 2-car garage completes this package.Enjoy the serenity of trailside living while remaining just minutes from local schools, healthcare, sports facilities, parks, shopping, dining and more! Call Your REALTOR Today To View What Could Be Your New Home at 595 Inkerman St W, Listowel.
| Price History | |
|---|---|
| 8/27/2026 | Listed $719,000 |
General Features
| Sewer | Sewer |
|---|---|
| Cooling | Central Air |
| Roof | Asphalt Shingle |
| Architectural Style | Sidesplit |
| Pool Features | None |
| Construction Materials | Brick,Vinyl Siding |
| Heater Type | Forced Air |
| Parking Spaces | 4 |
| Property Subtype | Detached |
| Tax Year | 2025 |
| Lot Depth | 160.0 |
| County | Perth |
| New Construction | No |
| Property Type | Residential Freehold |
| Attached Garage | No |
| Facing Direction | North |
| Garage Y/N | Yes |
| Status | New |
| City | North Perth |
| Senior Community Y/N | No |
| Lot Size Units | Feet |
| Property Attached Y/N | No |
| Tax Annual Amount | 4784.0 |
| Standard Status | Active |
| Occupancy Type | Vacant |
| Legal Description | LOT 12,PT LOT 11 NORTH SIDE INKERMAN STREET W,PLAN 157,PT 4 44R761 ; NORTH PERTH |
Interior Features
| Interior Amenities | Auto Garage Door Remote,Water Softener,Water Heater Owned |
|---|---|
| Basement | Finished |
| Fireplace Features | Natural Gas,Fireplace Insert |
| Heat Source | Gas |
| Basement (Y/N) | No |
| Air Conditioning Y/N | Yes |
| Heating Y/N | Yes |
| Fireplace Y/N | Yes |
| Total Bedrooms | 3 |
| Elevator? | No |
| Total Baths | 4 |
| Bedrooms | 3 |
| Living Area Range | 1500-2000 |
Exterior Features
| Total Parking | 6.0 |
|---|---|
| Garage Type | Attached |
| Foundation Details | Concrete |
| Spa | No |
| Lot Size Source | MPAC |
| Waterfront Y/N | No |
| Covered Spaces | 2.0 |
Amenities
- Views
- New Construction
- Adult 55+
- Lease To Own
- No HOA Fees
- Furnished
- Primary On Main
- Air Conditioning
- Seller Finance
- Green
- Fixer Upper
- Horse
- Golf
- Fireplace
- Deck
- Garage
- Basement
- Pool
Property vs Single Family Average in N4W 1C7
Price
Taxes
Visits
 Toronto Real Estate Board (TRREB); All information deemed reliable but not guaranteed. All properties are subject to prior sale, change or withdrawal. Neither listing broker(s) or information provider(s) shall be responsible for any typographical errors, misinformation, misprints and shall be held totally harmless. Listing(s) information is provided for consumer's personal, non-commercial use and may not be used for any purpose other than to identify prospective properties consumers may be interested
