
Address
1720 Bruce 10 Road, Arran-Elderslie, ON
Price
$ 650,000
Property Attributes
- MLS#X13727154
- TypeSingle Family
- Listing Status New
- CountyBRUCE
- CityArran-Elderslie
- AreaArran-Elderslie
- NeighborhoodArran-Elderslie
- ZipN0G 1L0
- Style2-Storey
- Taxes$ 4473
- Price$ 650,000
- Bedrooms4
- Full Bathrooms1
- Half Bathrooms0
- Sqr Footage2500-3000
- Lot Size1.401 Acres
Data Source:
Toronto Real Estate Board (TRREB)
Property Description
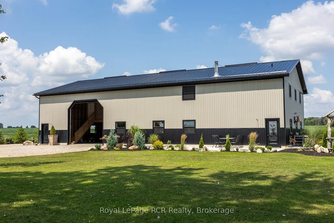
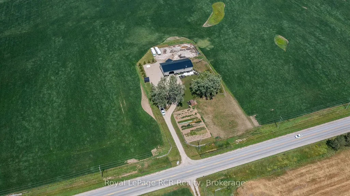
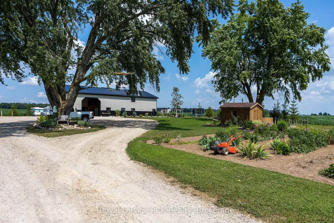
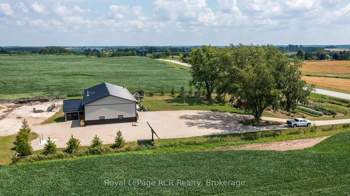
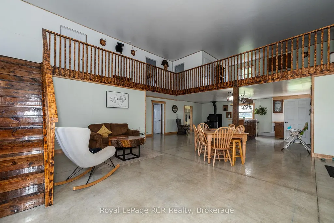
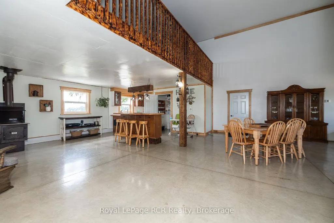
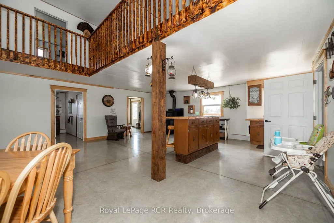
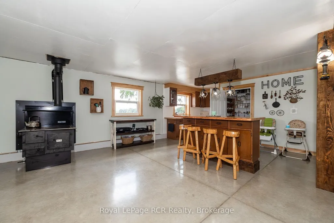
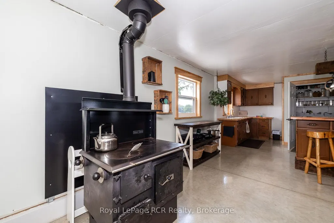
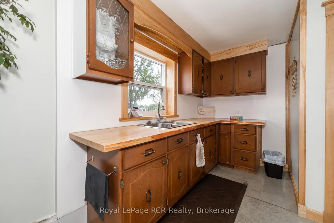
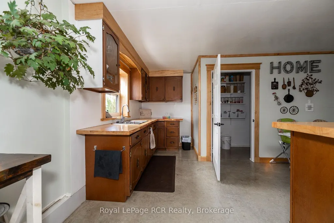
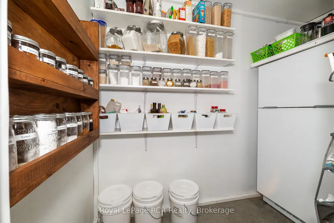
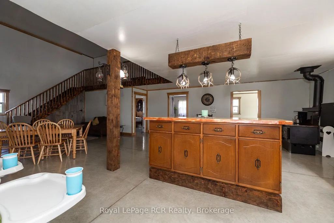
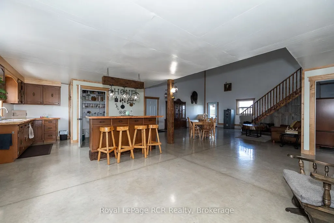
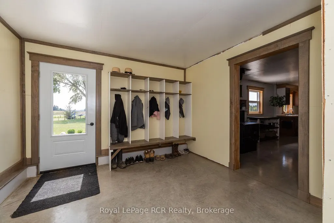
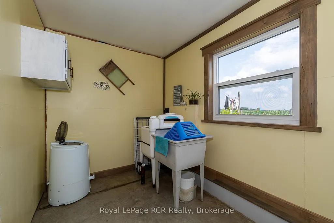
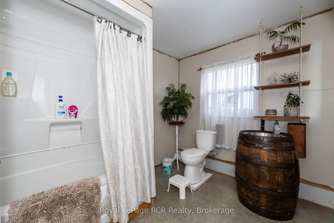
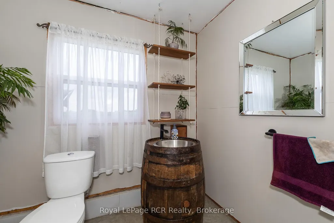
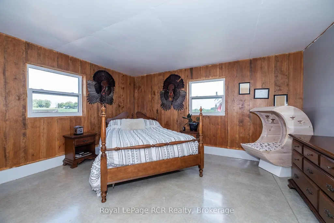
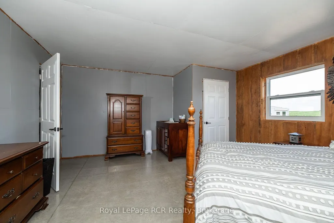
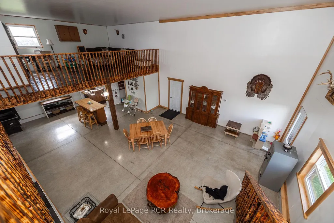
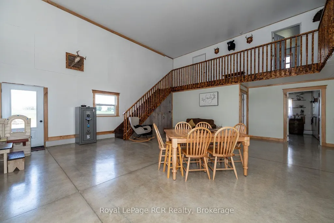
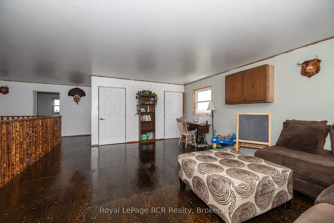
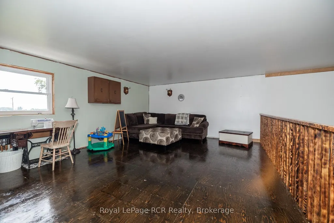
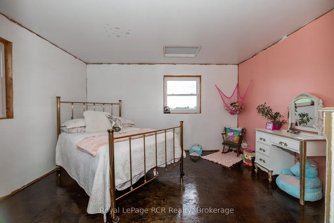
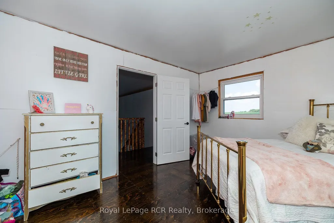
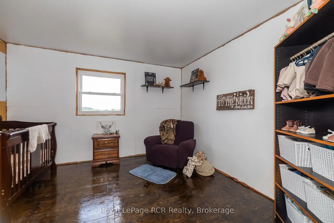
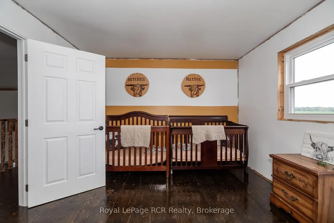
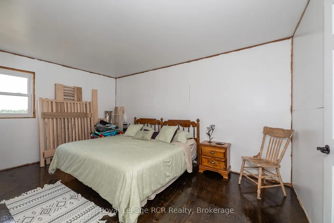
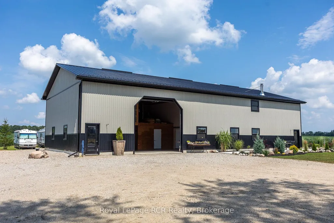
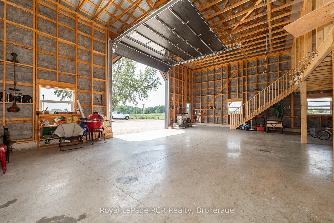
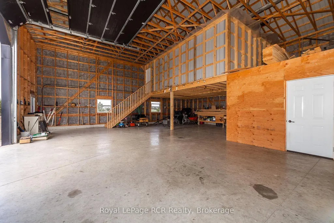
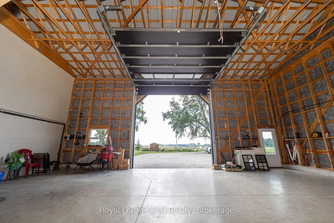
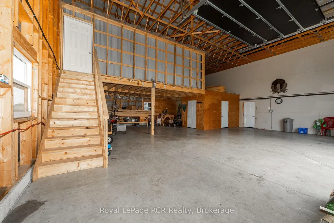
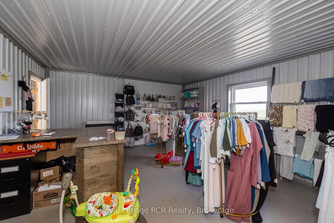
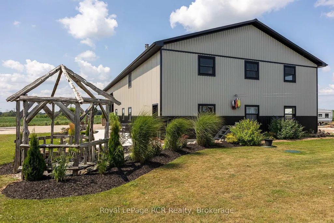
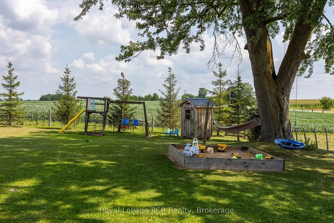
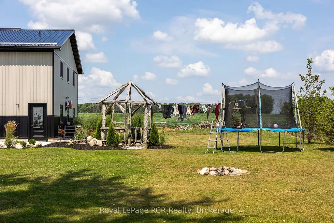
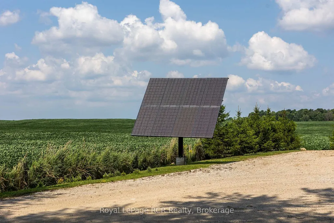
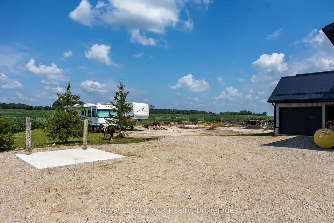
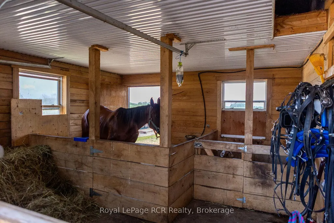
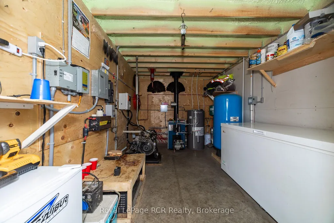
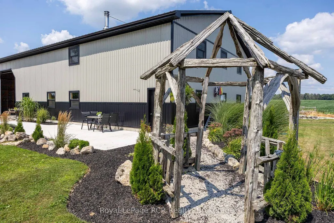
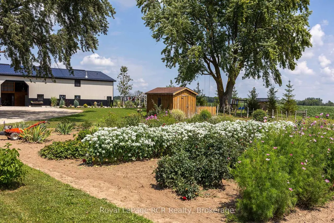
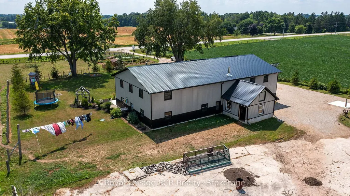
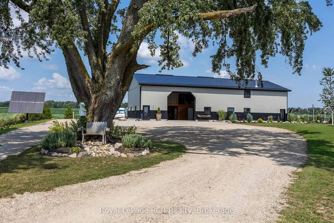
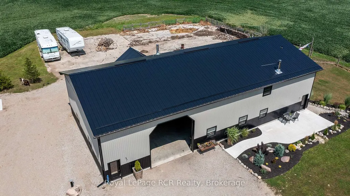
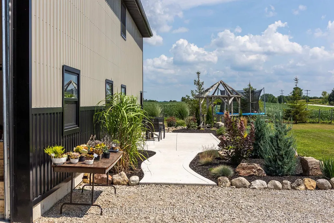
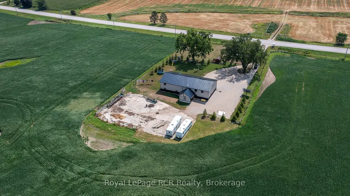
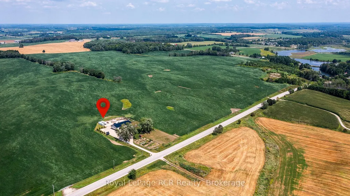
Country Living Meets Modern Comfort. Welcome to this one-of-a-kind Barndominium (40 x 80 structure)built in 2022, offering 2,671 sq. ft. of stylish living space that combines a large shop/garage, enclosedstorage, and a horse barn/extra garage space all just minutes from town! Inside, you'll love the brightopen-concept layout, where the kitchen with island and spacious pantry flows into the dining and livingareas. Rustic charm and polished concrete floors bring beautiful modern elegance. The spacious foyerfeatures a handy closet and laundry area. Living space features a main-floor bedroom plus a 4pc bath forconvenience. Upstairs, find 3 more bedrooms and a rec room with large loft overlooking the living roomwith wood floors. The shop/garage easily fits 6 cars, with enclosed 24'10" x 18'4" storage room on thesecond floor. In-floor oil boiler heating for year-round comfort. The home is fully insulated with spray-foam, making it economical to heat with efficient in-floor heating. Outside, enjoy a country garden, gardenshed, and plenty of parking with a large drive parking area. The horse barn offers endless possibilities forhobby farming or equestrian use. This property blends modern design, rural charm, and exceptionalfunctionality, perfect for those who want space to live, work, and play!
| Price History | |
|---|---|
| 8/31/2026 | Listed $650,000 |
General Features
| Sewer | Septic |
|---|---|
| Cooling | None |
| Roof | Metal |
| Architectural Style | 2-Storey |
| Pool Features | None |
| Construction Materials | Metal/Steel Siding |
| View | Pasture |
| Heater Type | Radiant |
| Parking Spaces | 20 |
| Topography | Flat |
| Property Subtype | Detached |
| Tax Year | 2025 |
| Lot Depth | 318.24 |
| PropertyFeatures | School,School Bus Route,Level |
| County | Bruce |
| New Construction | No |
| Property Type | Residential Freehold |
| Attached Garage | No |
| Facing Direction | North |
| FarmType | Horse |
| Garage Y/N | Yes |
| Other Structures | Shed,Other |
| Status | New |
| City | Arran-Elderslie |
| Senior Community Y/N | No |
| Lot Size Units | Feet |
| Property Attached Y/N | No |
| Tax Annual Amount | 4473.0 |
| Standard Status | Active |
| Occupancy Type | Owner |
| Tax Assessed Value | 276000 |
| Legal Description | PART LOT 33 CONCESSION 3 ELDERSLIE,PART 13R10109 MUNICIPALITY OF ARRAN-ELDERSLIE |
Interior Features
| Interior Amenities | Upgraded Insulation,Workbench |
|---|---|
| Basement | None |
| Heat Source | Oil |
| Basement (Y/N) | No |
| Air Conditioning Y/N | No |
| Heating Y/N | Yes |
| Fireplace Y/N | No |
| Total Bedrooms | 4 |
| Elevator? | No |
| Total Baths | 1 |
| Bedrooms | 4 |
| Living Area Range | 2500-3000 |
Exterior Features
| Exterior Amenities | Controlled Entry,Landscaped,Patio,Year Round Living |
|---|---|
| Waterfront | None |
| Parking Features | Private Double |
| Water Source | Drilled Well |
| Total Parking | 26.0 |
| Garage Type | Attached |
| Foundation Details | Concrete |
| Spa | No |
| Lot Size Source | MPAC |
| Waterfront Y/N | No |
| Covered Spaces | 6.0 |
Amenities
- Views
- New Construction
- Adult 55+
- Lease To Own
- No HOA Fees
- Furnished
- Primary On Main
- Air Conditioning
- Seller Finance
- Green
- Fixer Upper
- Horse
- Golf
- Fireplace
- Deck
- Garage
- Basement
- Pool
Property vs Single Family Average in N0G 1L0
Price
Visits
 Toronto Real Estate Board (TRREB); All information deemed reliable but not guaranteed. All properties are subject to prior sale, change or withdrawal. Neither listing broker(s) or information provider(s) shall be responsible for any typographical errors, misinformation, misprints and shall be held totally harmless. Listing(s) information is provided for consumer's personal, non-commercial use and may not be used for any purpose other than to identify prospective properties consumers may be interested
