
Address
29 Oliver Street, St. Thomas, ON
Price
$ 452,000
Property Attributes
- MLS#X13758514
- TypeSingle Family
- Listing Status Sold Conditional
- CountyELGIN
- CitySt. Thomas
- AreaSt. Thomas
- NeighborhoodSt. Thomas
- ZipN5R 3X3
- Style1 1/2 Storey
- Taxes$ 2118
- Price$ 452,000
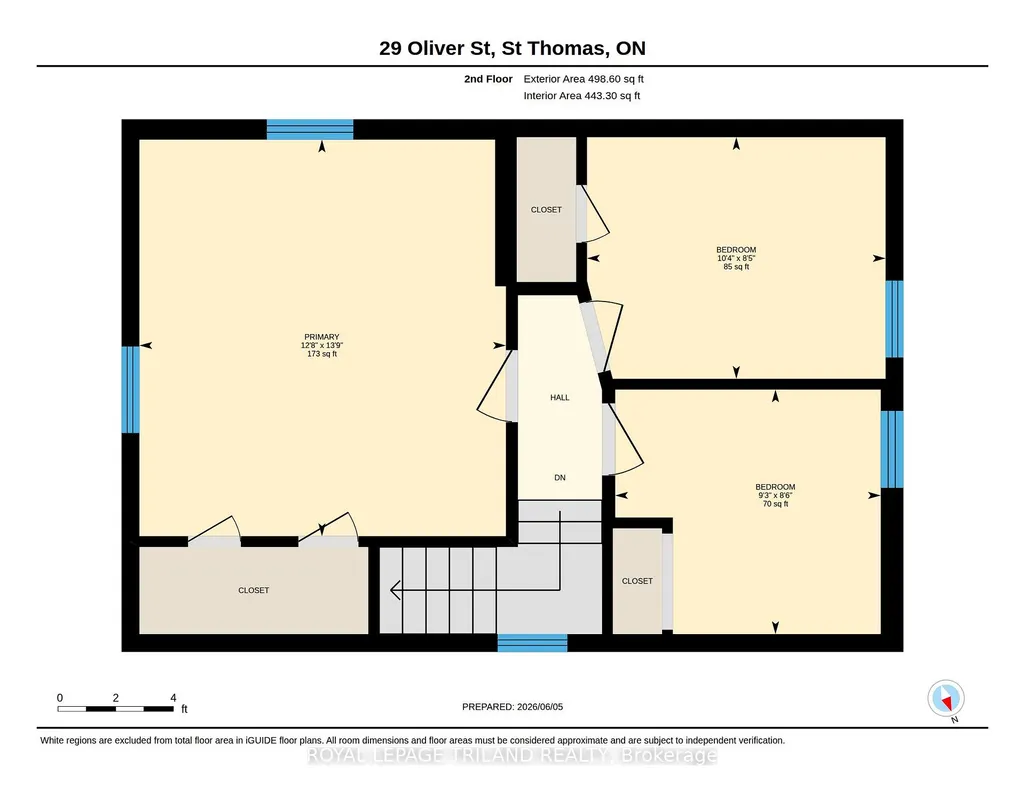
- Bedrooms3
- Full Bathrooms1
- Half Bathrooms0
- Sqr Footage1100-1500
- Lot Size0.25 Acres
Data Source:
Toronto Real Estate Board (TRREB)
Property Description
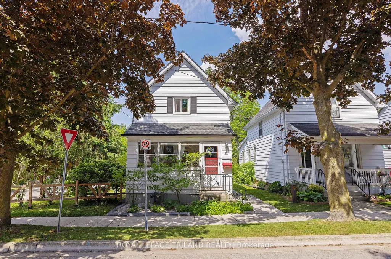
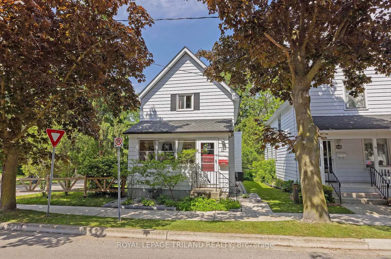
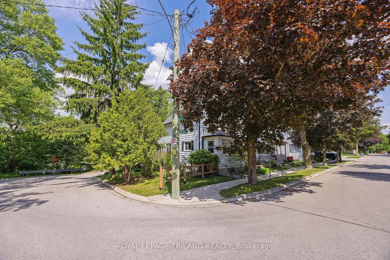
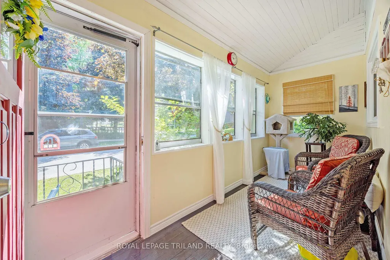
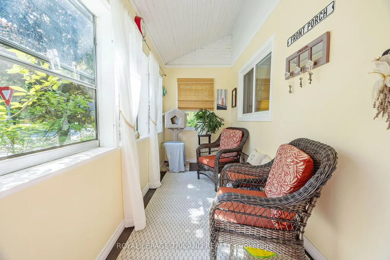
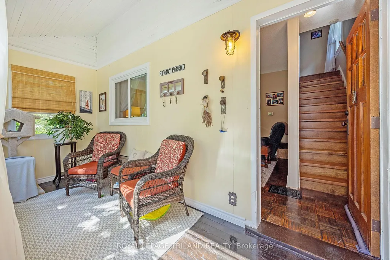
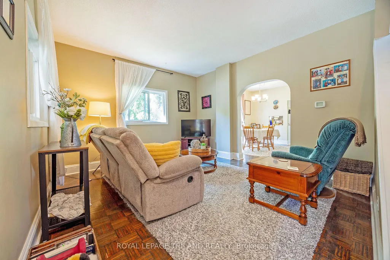
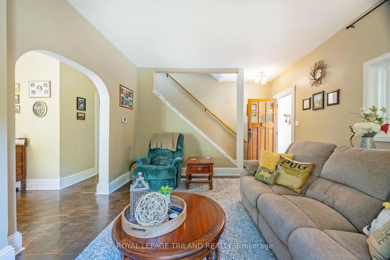
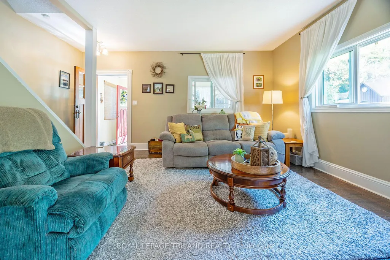
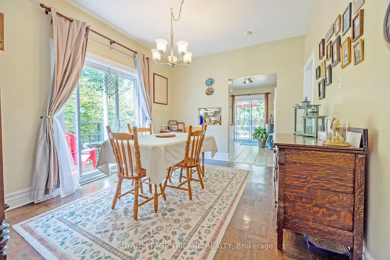
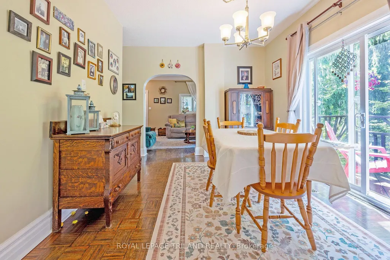
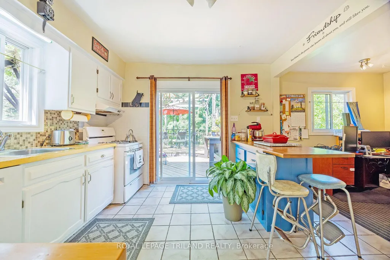
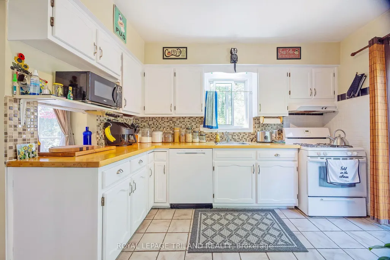
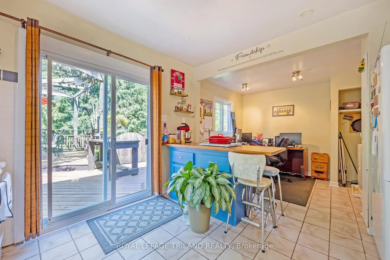
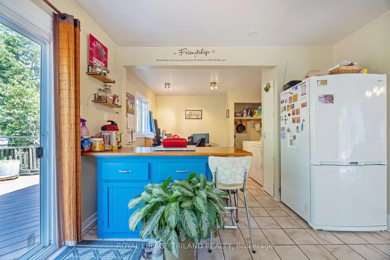
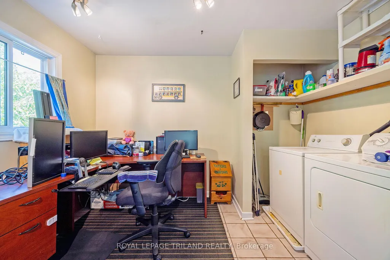
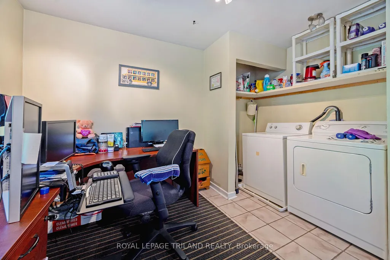
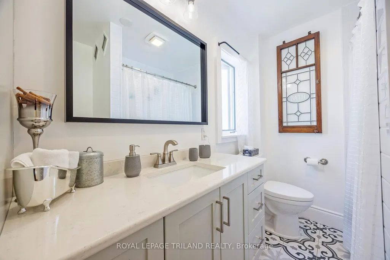
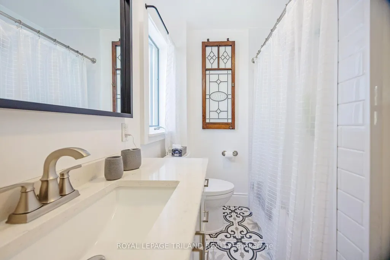
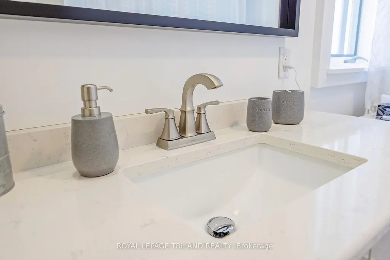
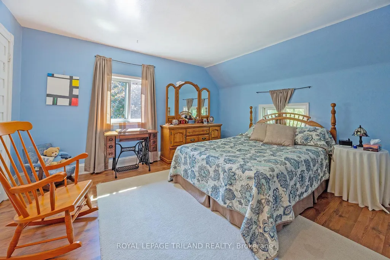
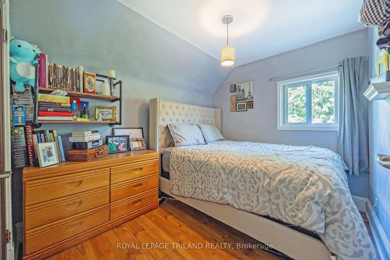
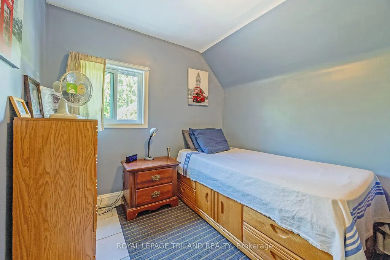
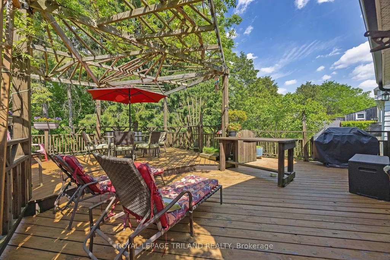
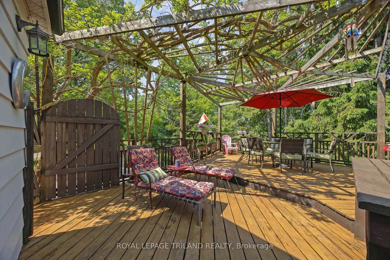
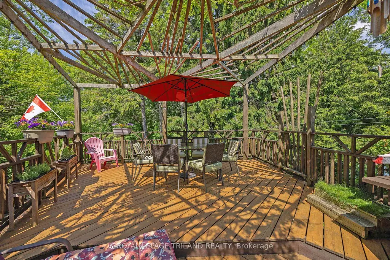
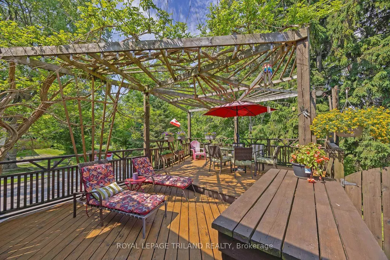
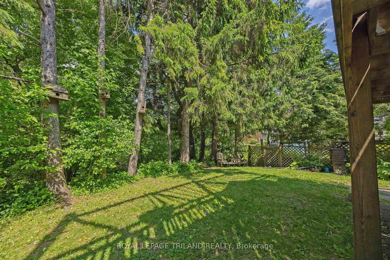
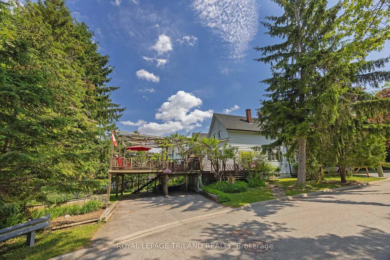
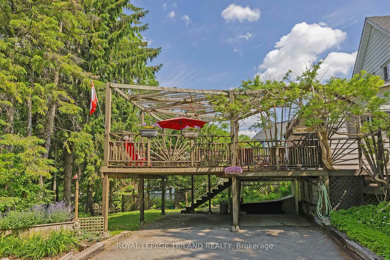
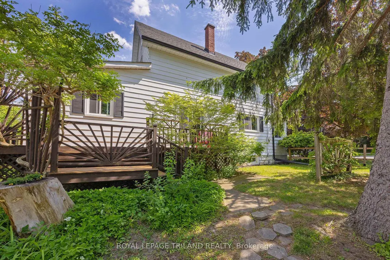
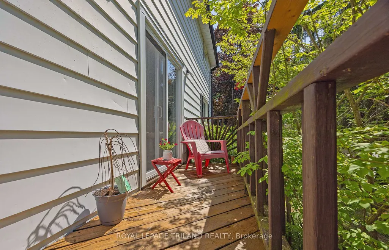
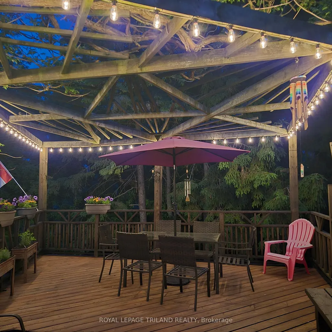
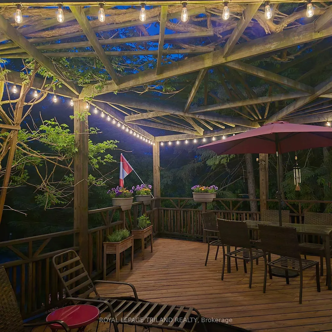
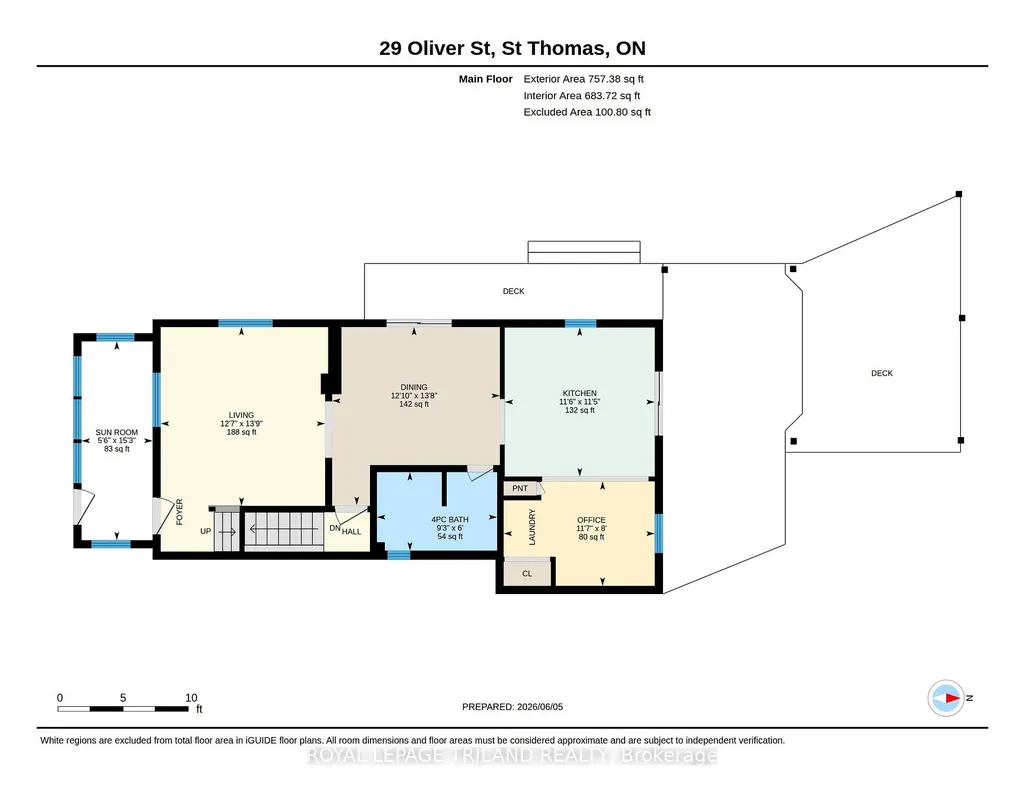
RAVINE LOT! This move-in-ready, 3-bedroom gem seamlessly blends timeless character with modern peace of mind. Step into the sun-drenched front sunroom-a plant lover's haven and the perfect nook for your morning coffee. Ideal for entertaining, the spacious living room flows naturally into a large dining room, complete with side deck access. The fully updated main bath shines with a new tub, vanity, sleek surround, and chic flooring. At the heart of the home, the expansive eat-in kitchen opens onto a private, raised deck overlooking a lush ravine-a tranquil front-row seat to local wildlife like deer and songbirds. Enjoy single-level convenience with main-floor laundry, plus key mechanical updates including a hot water tank (2023), eaves with leaf guards (2019), roof (2017), furnace/AC (2011), and mostly updated windows. Your private retreat awaits!
| Price History | |
|---|---|
| 9/9/2026 | Listed $452,000 |
General Features
| Sewer | Sewer |
|---|---|
| Cooling | Central Air |
| Roof | Asphalt Shingle |
| Architectural Style | 1 1/2 Storey |
| Pool Features | None |
| Construction Materials | Aluminum Siding |
| View | Forest |
| Heater Type | Forced Air |
| Parking Spaces | 4 |
| Property Subtype | Detached |
| Tax Year | 2025 |
| Lot Depth | 100.0 |
| PropertyFeatures | Cul de Sac/Dead End,Hospital,Ravine,Wooded/Treed |
| County | Elgin |
| New Construction | No |
| Property Type | Residential Freehold |
| Attached Garage | No |
| Facing Direction | East |
| Garage Y/N | No |
| Total Rooms | 12 |
| Status | Sold Conditional |
| City | St. Thomas |
| Senior Community Y/N | No |
| Lot Size Units | Feet |
| Property Attached Y/N | Yes |
| Tax Annual Amount | 2118.0 |
| Virtual Tour | https://unbranded.youriguide.com/jt3m3_29_oliver_st_st_thomas_on/ |
| Standard Status | Active Under Contract |
| Occupancy Type | Owner |
| Legal Description | PT LT 8 W/S OLIVER ST PL 134 ST. THOMAS AS IN E408918; ST. THOMAS |
Interior Features
| Interior Amenities | None |
|---|---|
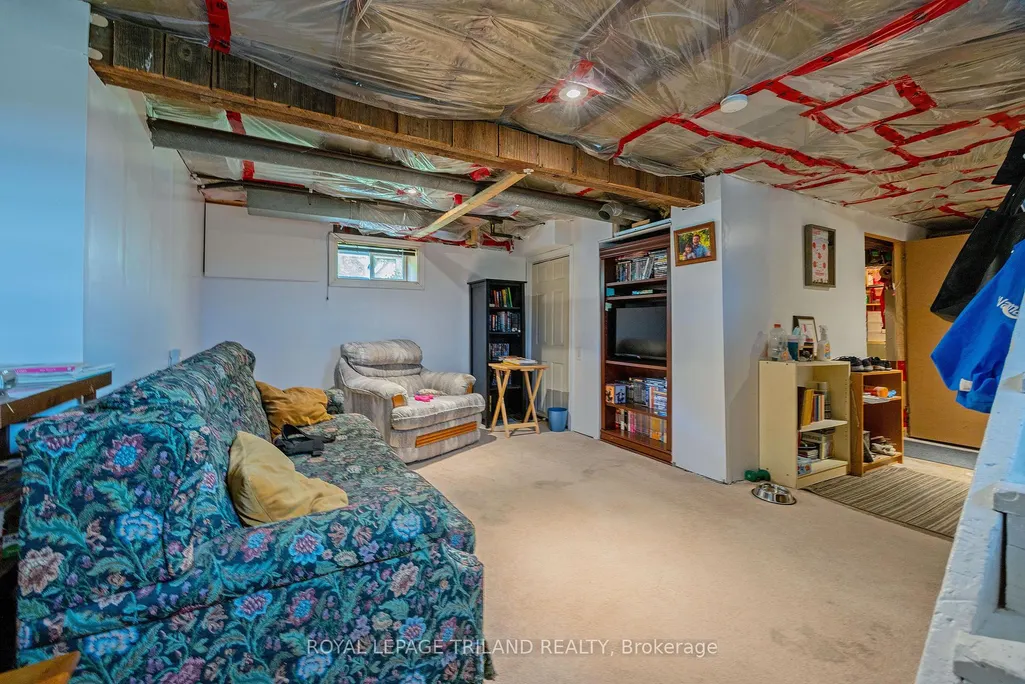
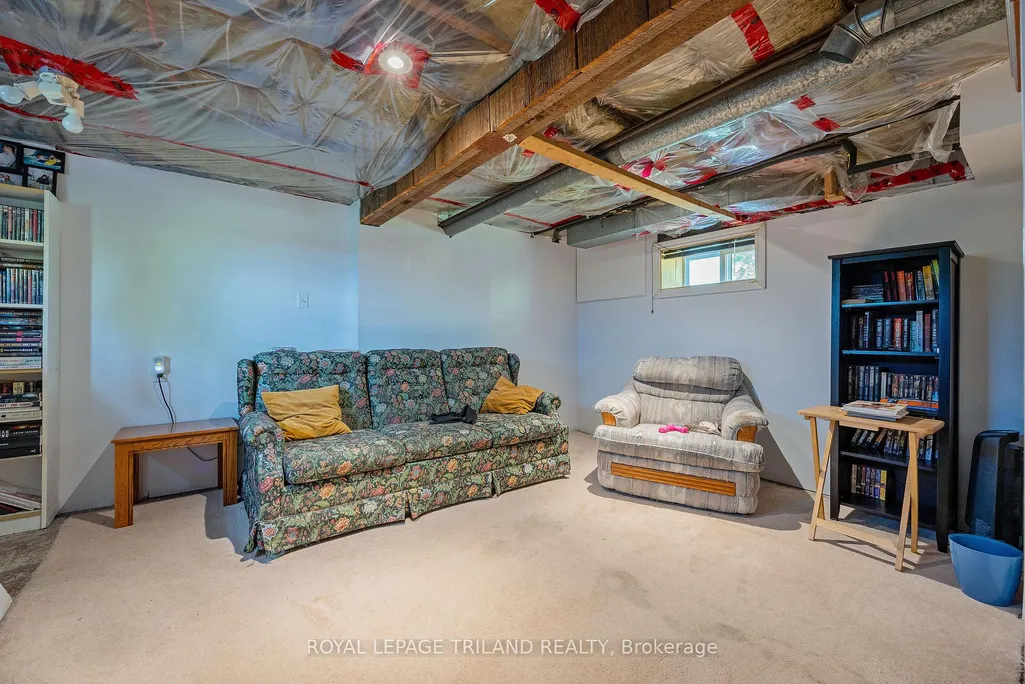
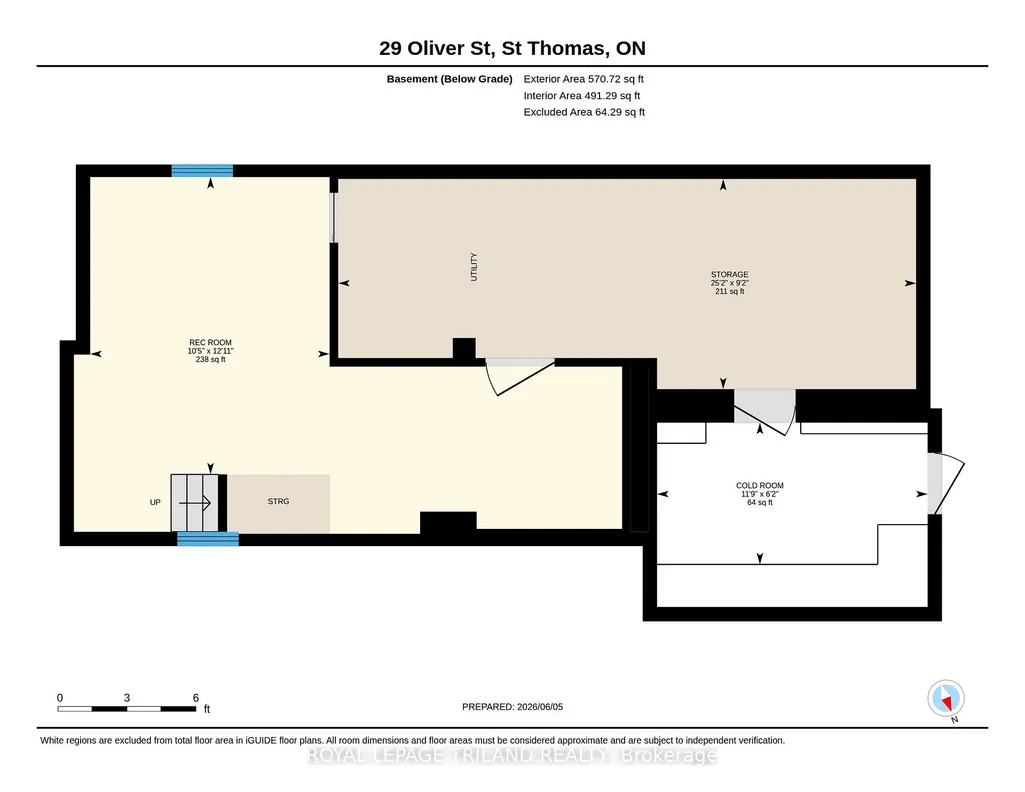
| Basement | Walk-Out,Partially Finished |
| Heat Source | Gas |
| Basement (Y/N) | No |
| Air Conditioning Y/N | Yes |
| Heating Y/N | Yes |
| Fireplace Y/N | No |
| Total Bedrooms | 3 |
| Elevator? | No |
| Total Baths | 1 |
| Bedrooms | 3+0 |
| Living Area Range | 1100-1500 |
Exterior Features
| Exterior Amenities | Deck |
|---|---|
| Waterfront | None |
| Parking Features | Private Double |
| Total Parking | 4.0 |
| Garage Type | None |
| Foundation Details | Concrete |
| Spa | No |
| Waterfront Y/N | No |
| Covered Spaces | 0.0 |
Amenities
- Views
- New Construction
- Adult 55+
- Lease To Own
- No HOA Fees
- Furnished
- Primary On Main
- Air Conditioning
- Seller Finance
- Green
- Fixer Upper
- Horse
- Golf
- Fireplace
- Deck
- Garage
- Basement
- Pool
Property vs Single Family Average in N5R 3X3
Price
Visits
 Toronto Real Estate Board (TRREB); All information deemed reliable but not guaranteed. All properties are subject to prior sale, change or withdrawal. Neither listing broker(s) or information provider(s) shall be responsible for any typographical errors, misinformation, misprints and shall be held totally harmless. Listing(s) information is provided for consumer's personal, non-commercial use and may not be used for any purpose other than to identify prospective properties consumers may be interested
