
Golf Course
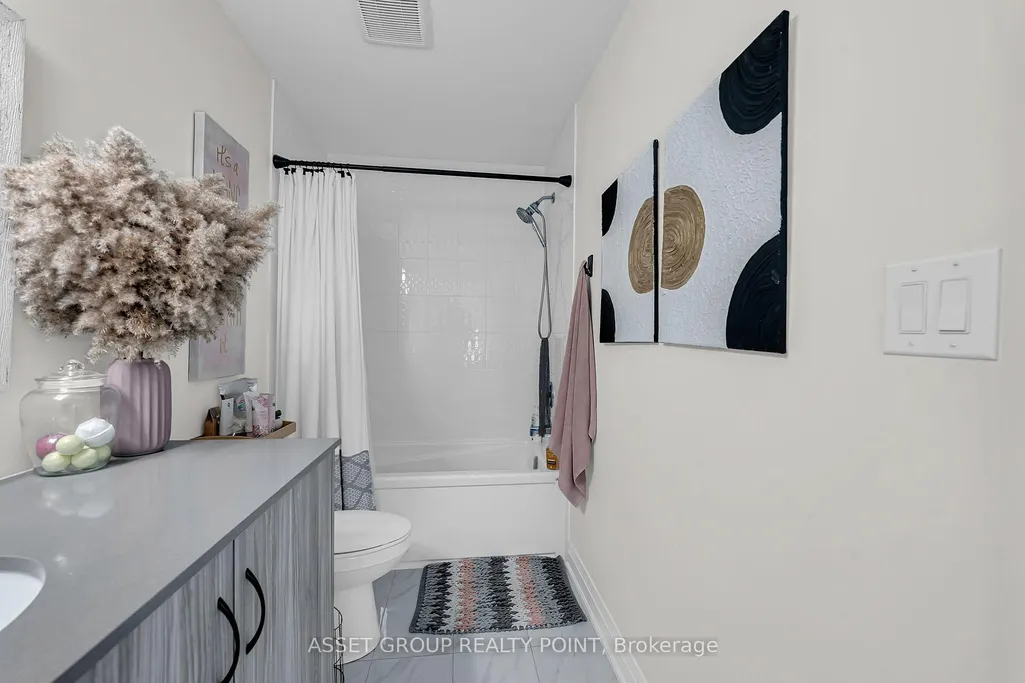
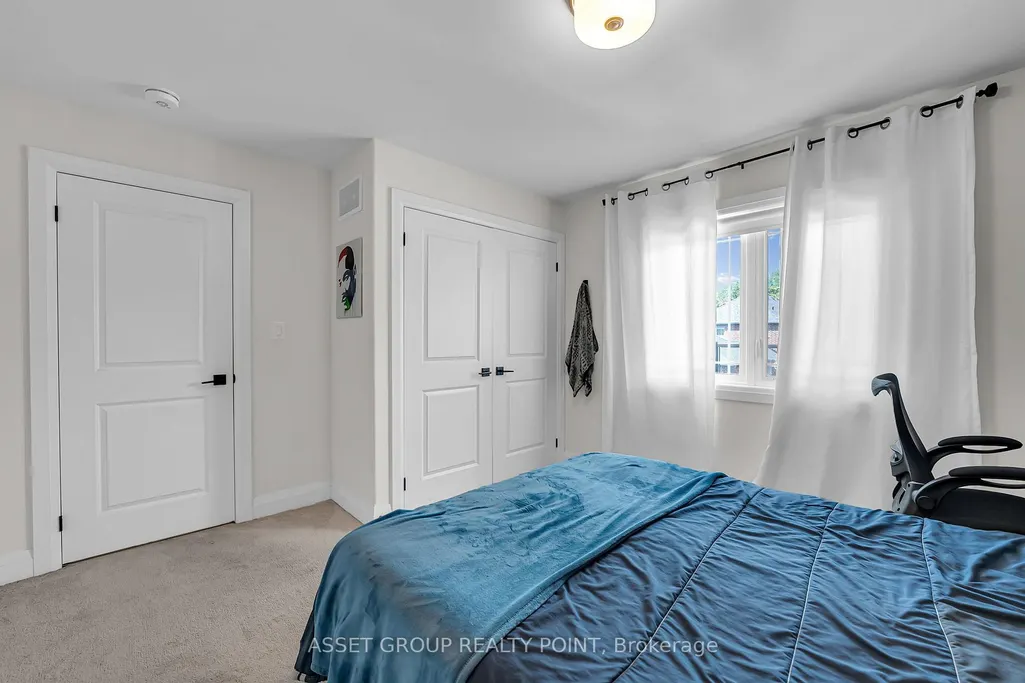
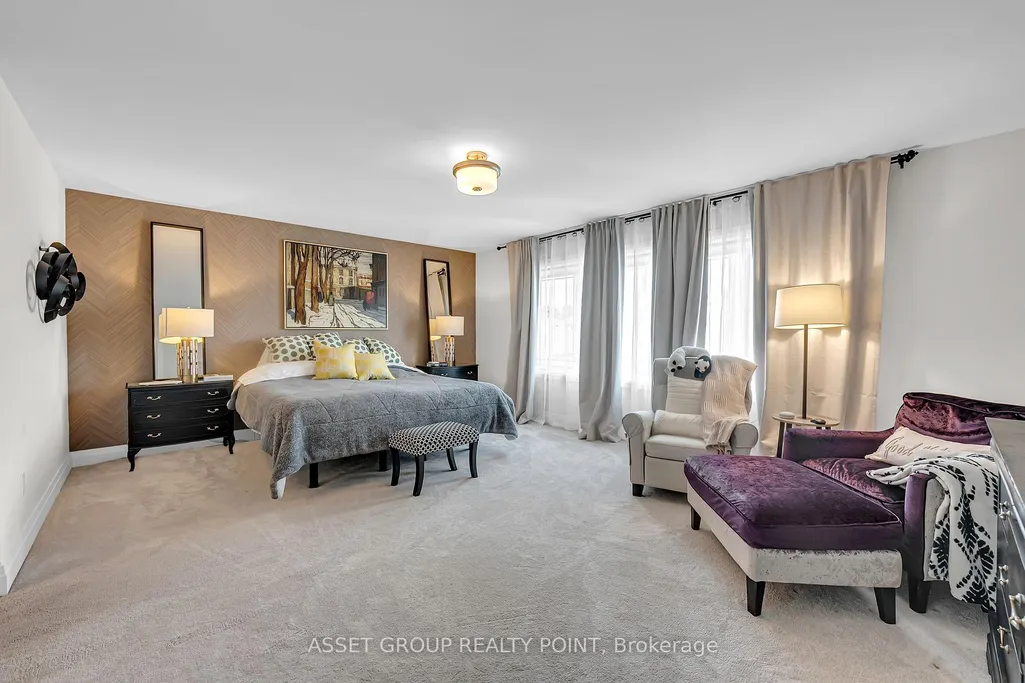
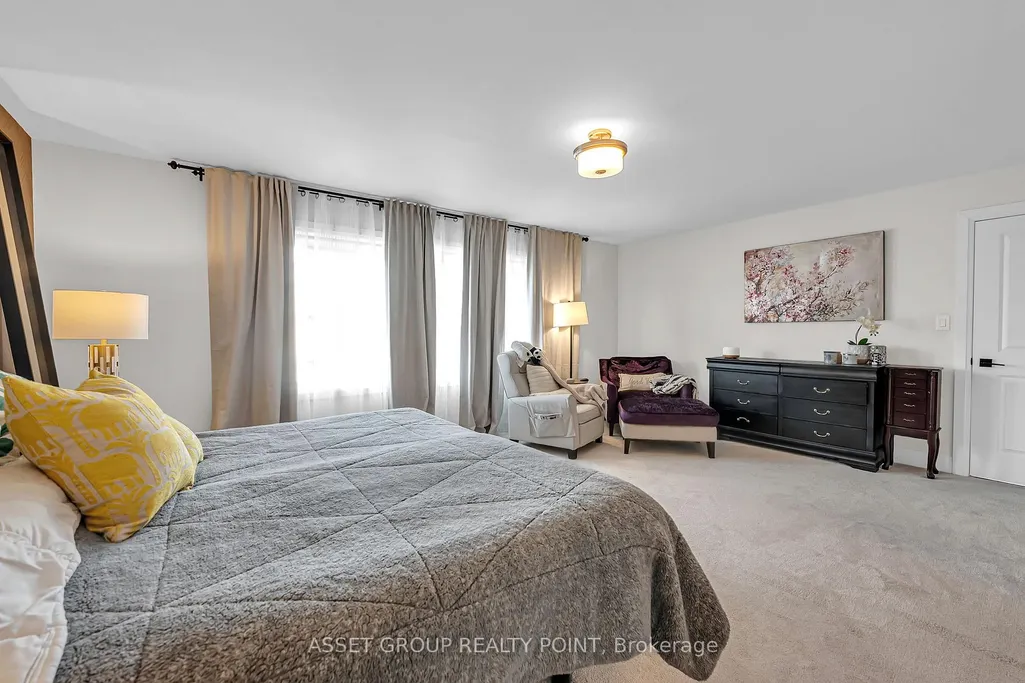
Address
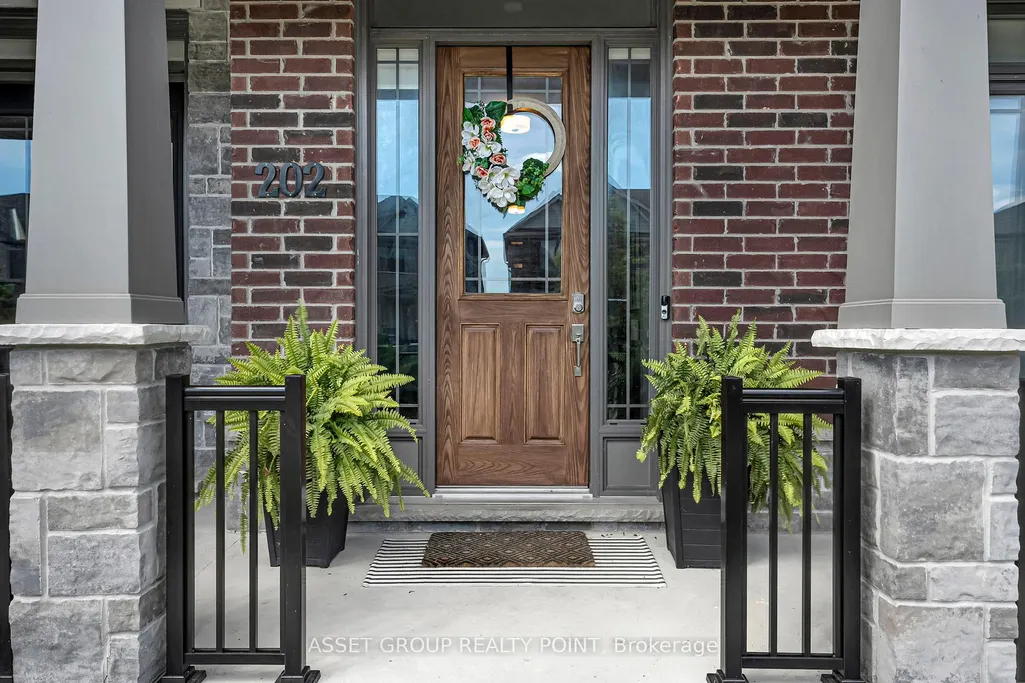
202 Strachan Street, Port Hope, ON
Price
$ 999,990
Property Attributes
- MLS#X13764058
- TypeSingle Family
- Listing Status New
- CountyNORTHUMBERLAND
- CityPort Hope
- AreaPort Hope
- NeighborhoodPort Hope
- ZipL1A 0E9
- Style2-Storey
- Taxes$ 10596
- Price$ 999,990
- Bedrooms4
- Full Bathrooms4
- Half Bathrooms0
- Sqr Footage3000-3500
Data Source:
Toronto Real Estate Board (TRREB)
Property Description
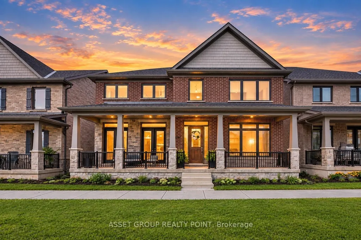
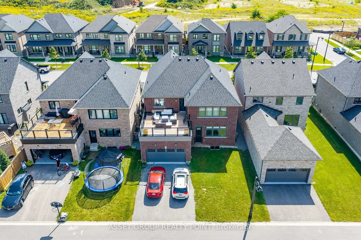
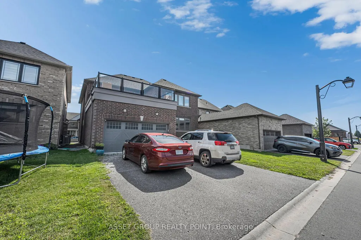
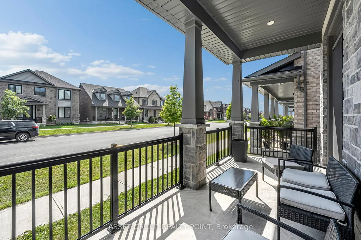
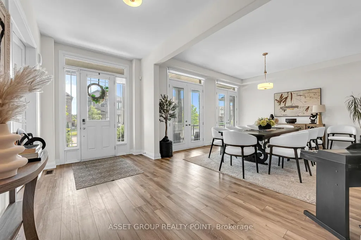
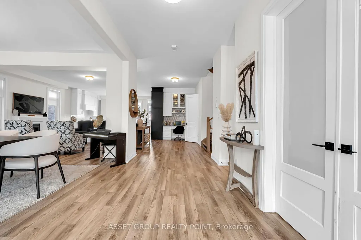
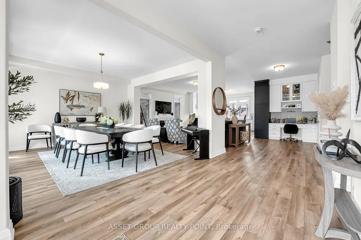
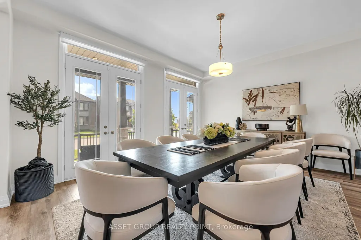
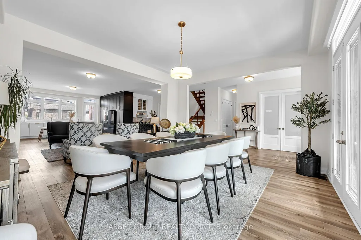
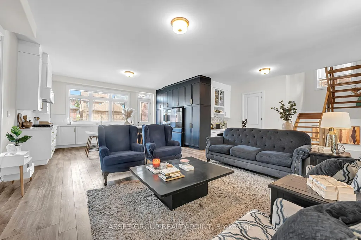
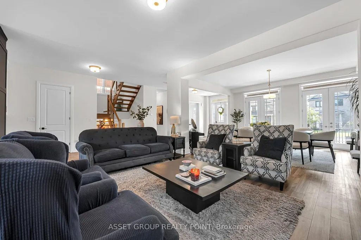
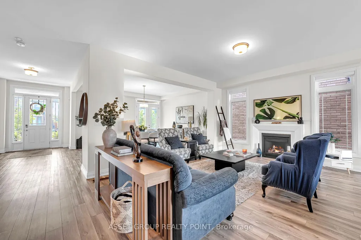
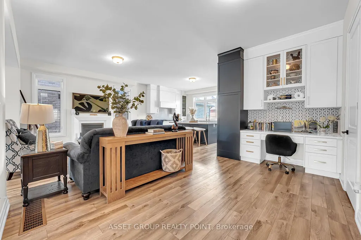
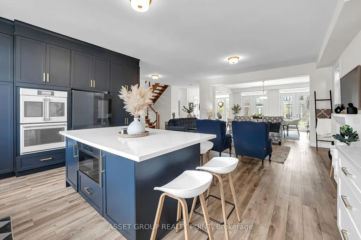
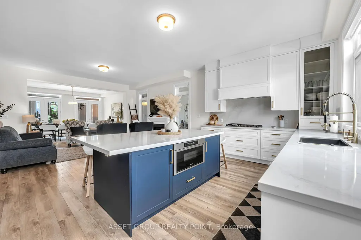
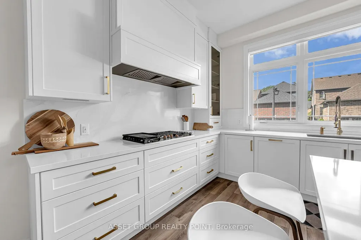
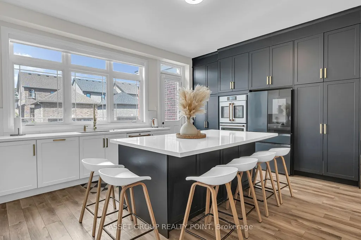
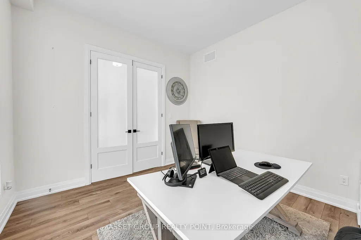
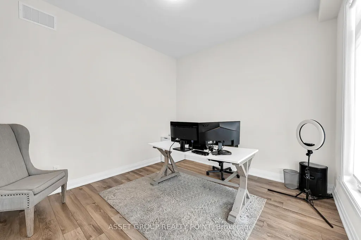
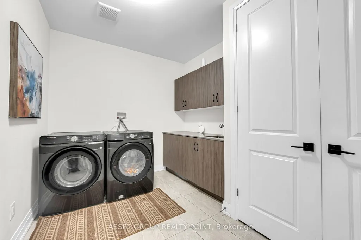
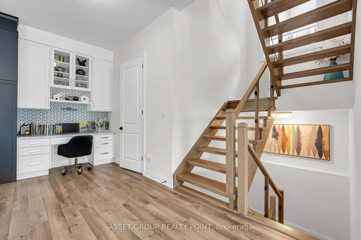
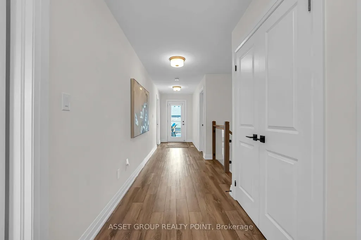
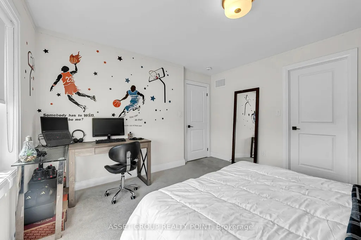
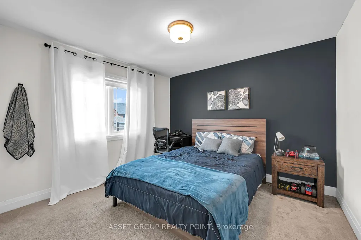
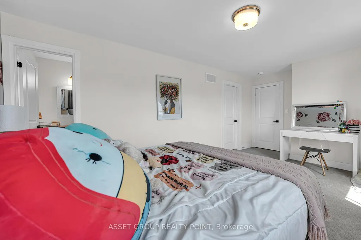
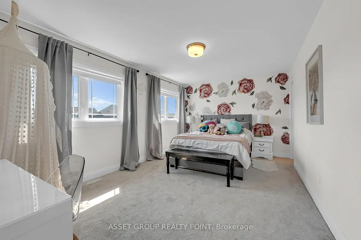
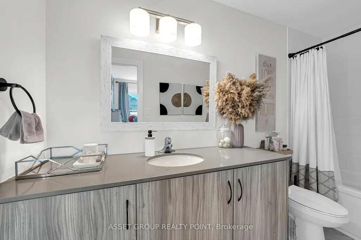
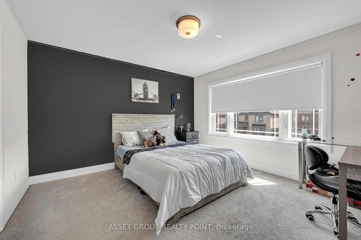
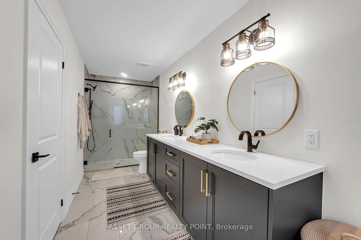
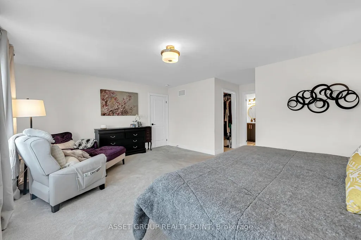
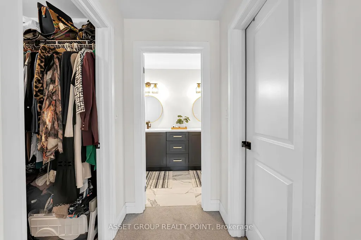
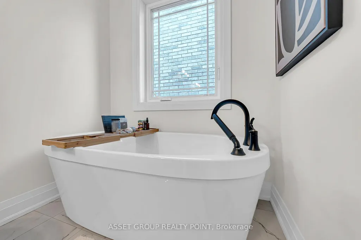
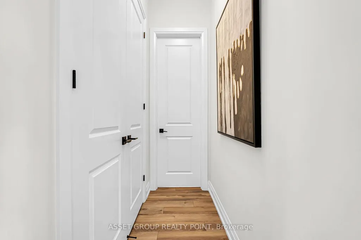
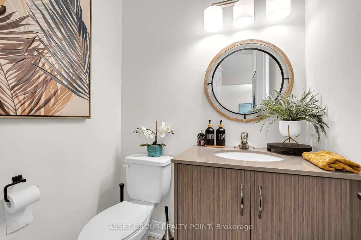
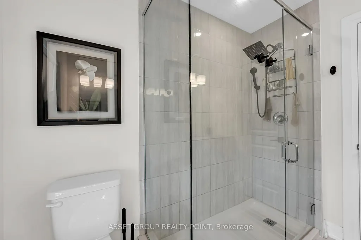
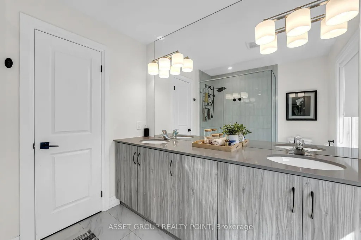
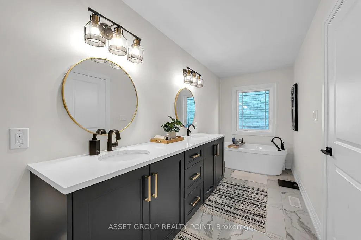
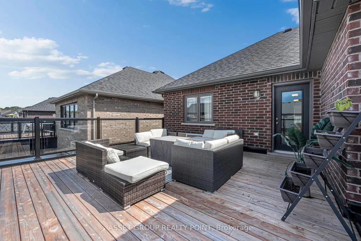
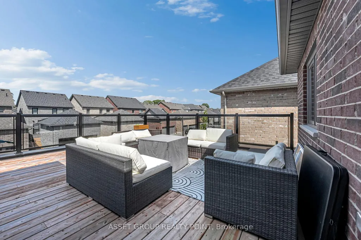
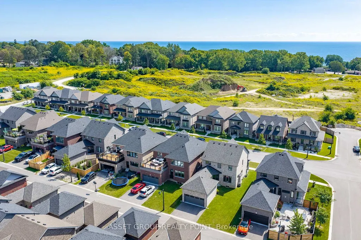
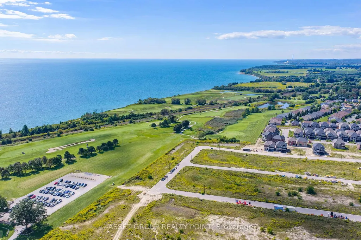
Welcome to 202 Strachan Street - a beautifully appointed executive family home in Port Hope's sought-after Lakeside Village community. Offering plus 3200 sq. ft. of thoughtfully designed living space, this impressive 4-bedroom, 4-bathroom detached home combines generous proportions with everyday functionality. The bright, open-concept main floor features soaring natural light, hardwood floors, a fireplace and a spacious eat-in kitchen designed for both family living and entertaining.A refined main-floor office with French doors provides an ideal private workspace or flexible living area. Step outside to enjoy the second-storey deck - a wonderful space for morning coffee, summer entertaining or relaxing at the end of the day. Located in the desirable Lakeside Village area, you're surrounded by newer executive homes and close to the Port Hope Golf & Country Club, Lake Ontario, parks and trails, while enjoying convenient access to Highway 401 and the amenities of Port Hope.
| Price History | |
|---|---|
| 9/10/2026 | Listed $999,990 |
General Features
| Sewer | Sewer |
|---|---|
| Cooling | Central Air |
| Roof | Asphalt Shingle |
| Architectural Style | 2-Storey |
| Pool Features | None |
| Construction Materials | Brick Veneer |
| Waterview | Obstructive |
| Heater Type | Forced Air |
| Parking Spaces | 4 |
| Property Subtype | Detached |
| Tax Year | 2025 |
| Lot Depth | 94.15 |
| County | Northumberland |
| New Construction | No |
| Property Type | Residential Freehold |
| Attached Garage | No |
| Facing Direction | North |
| Garage Y/N | Yes |
| Status | New |
| City | Port Hope |
| Senior Community Y/N | No |
| Lot Size Units | Feet |
| Property Attached Y/N | No |
| Tax Annual Amount | 10596.0 |
| Virtual Tour | https://listings.stellargrade.ca/sites/ejpkqpkz/unbranded |
| Standard Status | Active |
| Occupancy Type | Owner |
| Legal Description | LOT 124,PLAN 39M931 TOGETHER WITH AN EASEMENT AS IN PT8592 SUBJECT TO AN EASEMENT FOR ENTRY AS IN ND248223 MUNICIPALITY OF PORT HOPE |
Interior Features
| Interior Amenities | Auto Garage Door Remote,Storage |
|---|---|
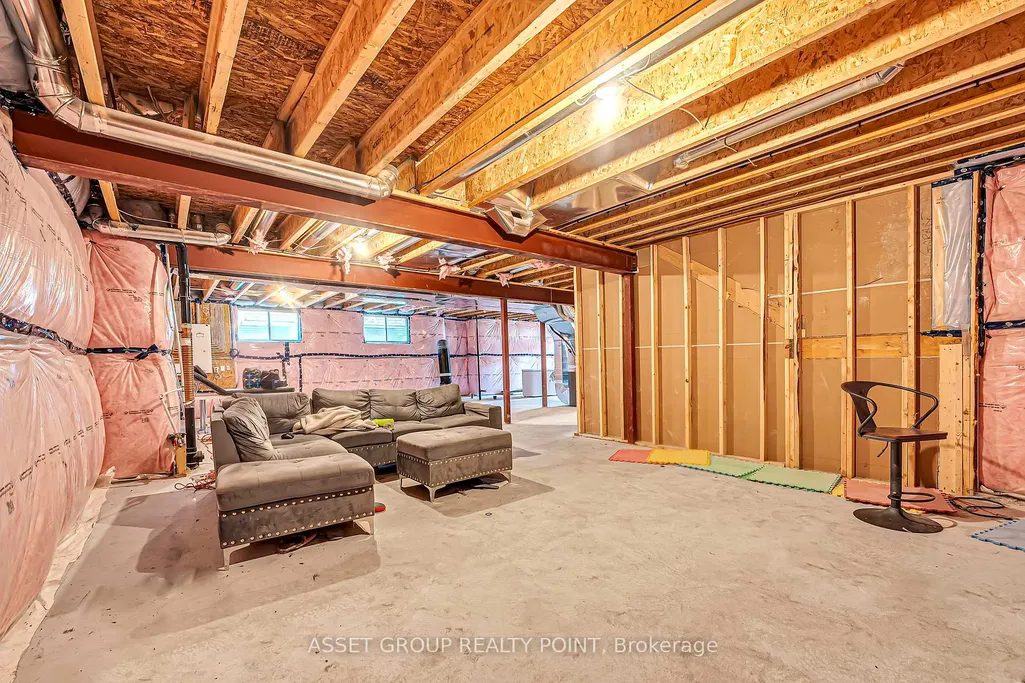
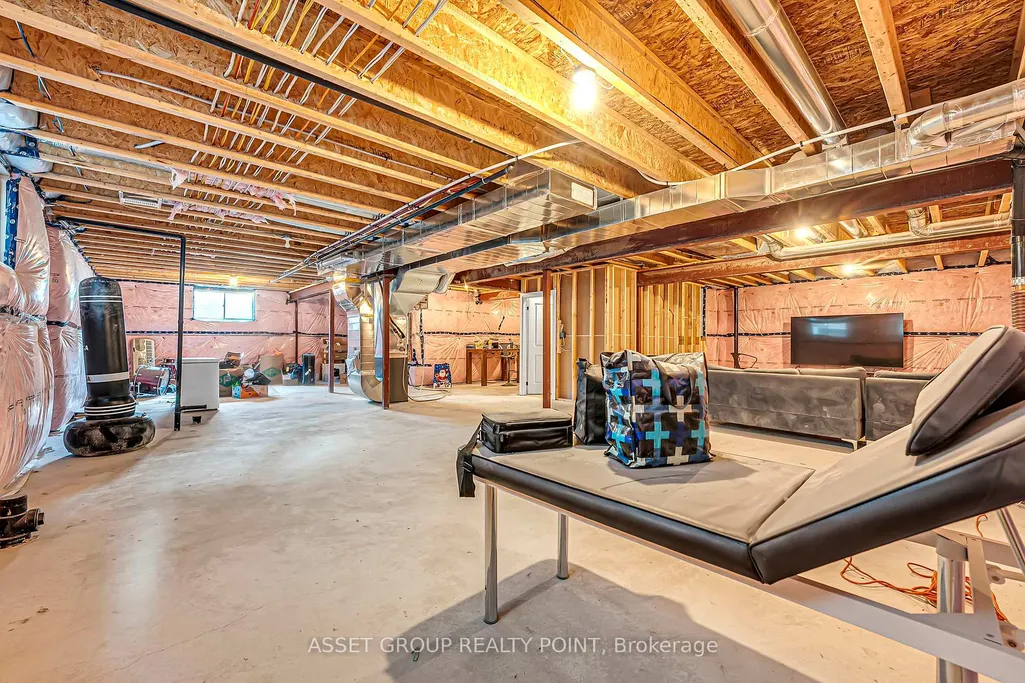
| Basement | Full,Unfinished |
| Heat Source | Gas |
| Basement (Y/N) | No |
| Air Conditioning Y/N | Yes |
| Heating Y/N | Yes |
| Fireplace Y/N | Yes |
| Total Bedrooms | 4 |
| Elevator? | No |
| Total Baths | 4 |
| Bedrooms | 4 |
| Living Area Range | 3000-3500 |
Exterior Features
| Exterior Amenities | Deck,Porch |
|---|---|
| Total Parking | 6.0 |
| Garage Type | Attached |
| Foundation Details | Unknown |
| Spa | No |
| Lot Size Source | GeoWarehouse |
| Waterfront Y/N | No |
| Covered Spaces | 2.0 |
Amenities
- Views
- New Construction
- Adult 55+
- Lease To Own
- No HOA Fees
- Furnished
- Primary On Main
- Air Conditioning
- Seller Finance
- Green
- Fixer Upper
- Horse
- Golf
- Fireplace
- Deck
- Garage
- Basement
- Pool
Property vs Single Family Average in L1A 0E9
Price
Visits
 Toronto Real Estate Board (TRREB); All information deemed reliable but not guaranteed. All properties are subject to prior sale, change or withdrawal. Neither listing broker(s) or information provider(s) shall be responsible for any typographical errors, misinformation, misprints and shall be held totally harmless. Listing(s) information is provided for consumer's personal, non-commercial use and may not be used for any purpose other than to identify prospective properties consumers may be interested
