
Waterfront
Address
1034 Road 2900 N/a, Gravenhurst, ON
Price
$ 4,997,000
Property Attributes
- MLS#X13776896
- TypeSingle Family
- Listing Status New
- CountyMUSKOKA
- CityGravenhurst
- AreaMuskoka
- NeighborhoodMuskoka
- ZipP1P 1R2
- Style2-Storey
- Taxes$ 22664
- Price$ 4,997,000
- Bedrooms6
- Full Bathrooms4
- Half Bathrooms0
- Sqr Footage3500-5000
- Lot Size1.25 Acres
Data Source:
Toronto Real Estate Board (TRREB)
Property Description
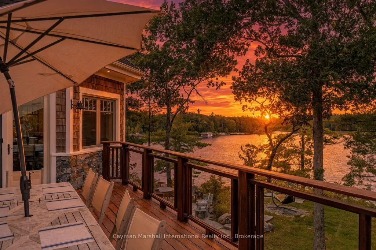
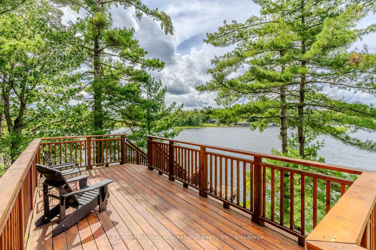
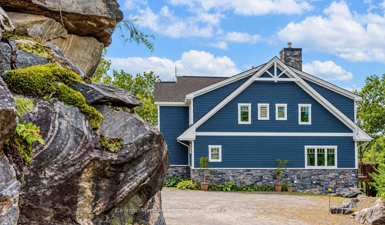
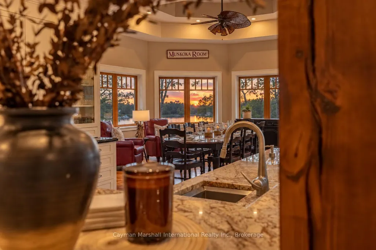
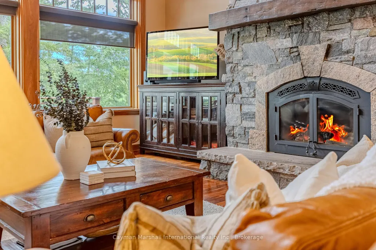
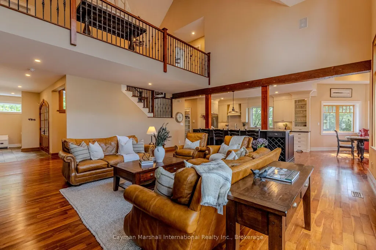
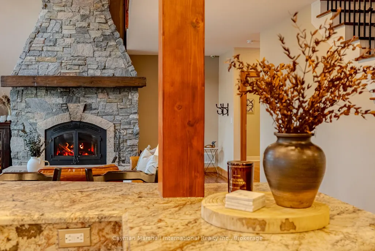
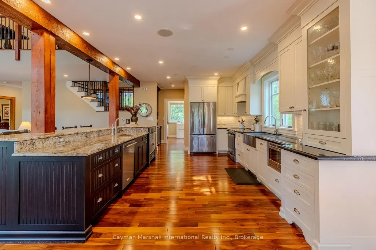
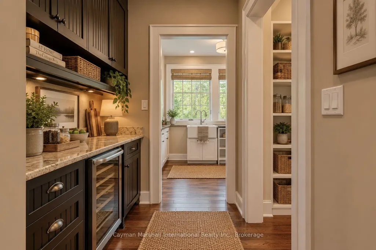
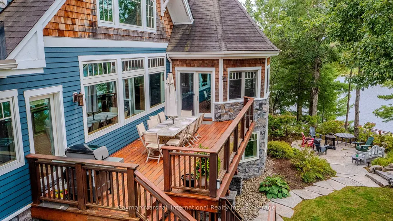
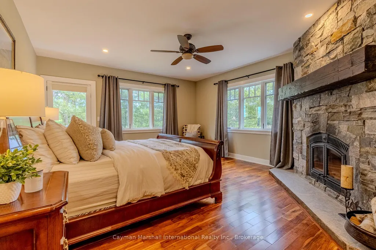
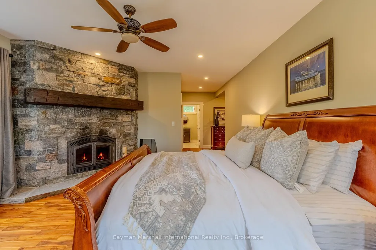
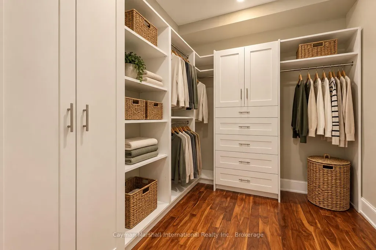
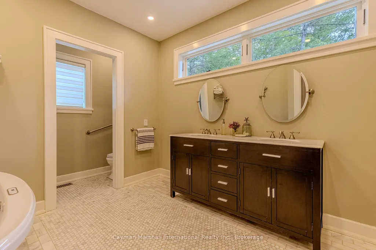
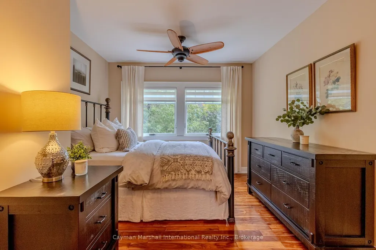
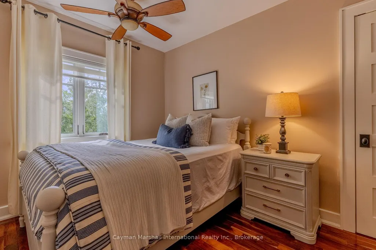
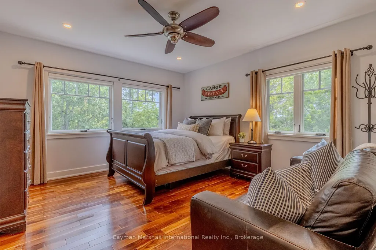
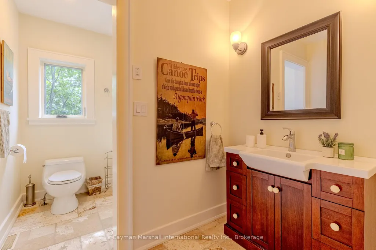
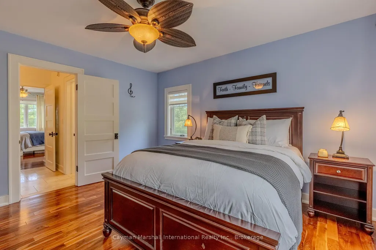
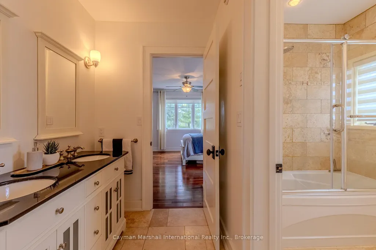
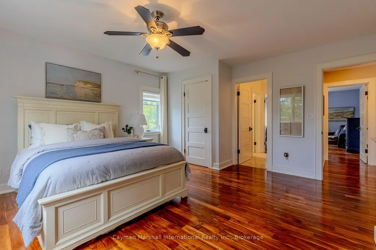
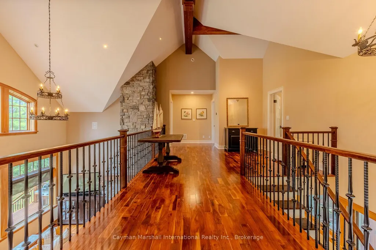
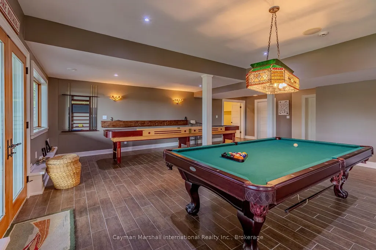
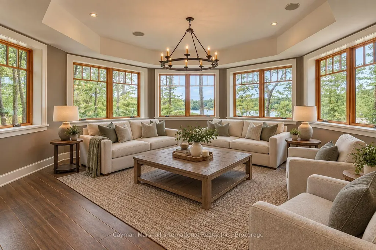
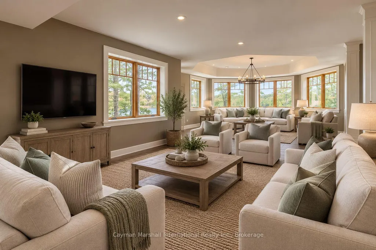
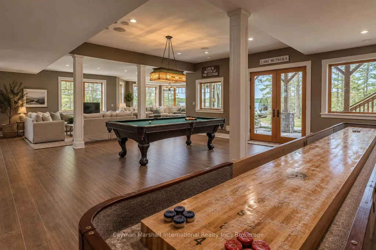
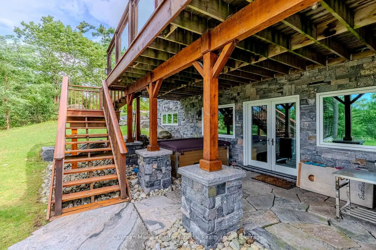
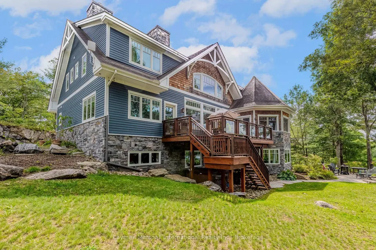
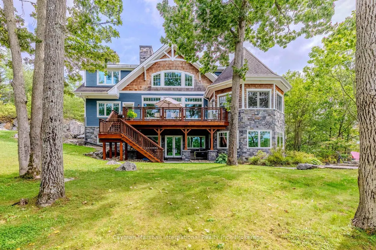
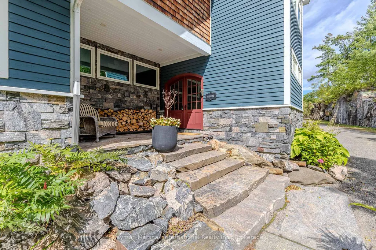
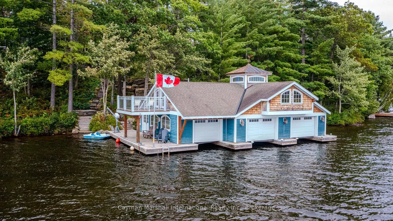
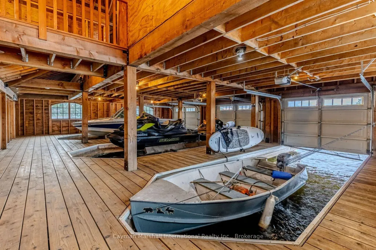
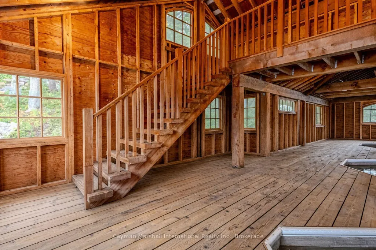
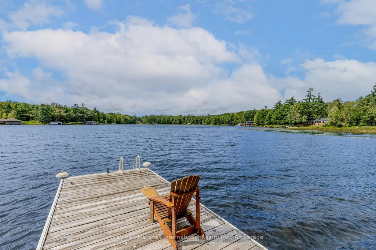
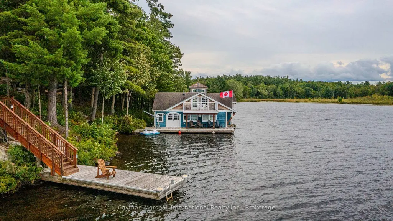
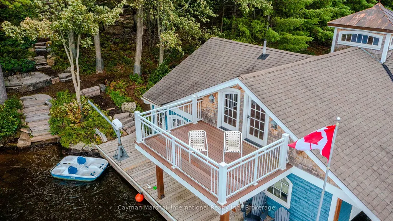
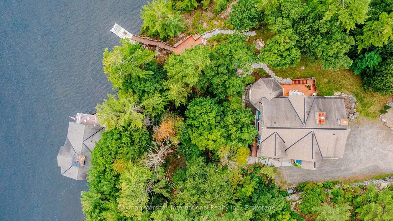
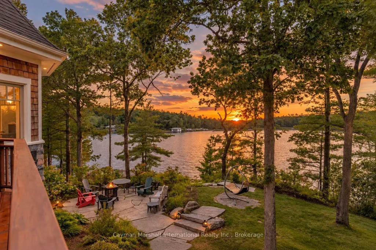
Commanding 347 feet of shoreline on an impressive point of land, this exceptional custom-built lakehouse captures sweeping southwestern views across prestigious Lake Muskoka. Set within a serene, sheltered bay and surrounded by natural granite, the residence offers timeless Muskoka architecture, exceptional privacy and over 6,200 sq. ft. of finished living space designed for year-round enjoyment.The spectacular two-storey great room features soaring ceilings, a dramatic stone fireplace and a wall of windows that brings the lake into every gathering. A chef's kitchen with granite counters, dual ovens, two sinks, walk-in pantry and beverage station makes entertaining effortless. The dining room transforms into a screened Muskoka room as five oversized windows disappear into the walls, opening the space to fresh lake breezes and spectacular sunsets.The main-floor primary suite is a private retreat with its own stone fireplace, 5-pc ensuite, walk-in closet and walkout to the waterfront deck. With 6 bedrooms, 4 bathrooms and a bright walkout lower level featuring spacious games and recreation rooms, there is room for everyone. Outside, Muskoka granite patios, walkways and steps lead to the water, hot tub and impressive 3-slip boathouse with and steel docks. Plans and permits are in place for additional living quarters above the boathouse. Located on a paved private road with 2 furnaces, dual A/C, drilled well and automatic backup generator, this is an exceptional four-season Lake Muskoka offering where privacy, craftsmanship and unforgettable sunsets come together. Contact agent about plans for accommodations above the boathouse.
| Price History | |
|---|---|
| 9/12/2026 | Listed $4,997,000 |
General Features
| Sewer | Septic |
|---|---|
| Cooling | Central Air |
| Roof | Asphalt Shingle |
| Architectural Style | 2-Storey |
| Pool Features | None |
| Construction Materials | Hardboard,Cedar |
| Waterview | Direct |
| View | Water |
| Heater Type | Forced Air |
| Parking Spaces | 10 |
| Topography | Sloping,Wooded/Treed |
| Property Subtype | Detached |
| Tax Year | 2025 |
| Lot Depth | 0.0 |
| PropertyFeatures | Waterfront,Wooded/Treed |
| Waterfront Features | Boat Lift,Boathouse,Boat Slip,Dock,Stairs to Waterfront |
| County | Muskoka |
| New Construction | No |
| Property Type | Residential Freehold |
| Attached Garage | No |
| Facing Direction | West |
| Garage Y/N | No |
| Status | New |
| City | Gravenhurst |
| Body of Water | Lake Muskoka |
| Disclosures | Easement |
| Senior Community Y/N | No |
| Lot Size Units | Feet |
| Property Attached Y/N | No |
| Tax Annual Amount | 22664.78 |
| Standard Status | Active |
| Occupancy Type | Owner |
| Legal Description | PT LT 26 CON 8 Muskoka PT 5 & 13 35R11528 T/W DM319906; GRAVENHURST ; THE DISTRICT MUNICIPALITY OF MUSKOKA |
Interior Features
| Interior Amenities | Bar Fridge,Carpet Free,Central Vacuum,Generator - Full,Primary Bedroom - Main Floor,Water Heater Owned |
|---|---|
| Basement | Finished with Walk-Out,Full |
| Fireplace Features | Living Room,Other,Wood |
| Heat Source | Propane |
| Basement (Y/N) | No |
| Air Conditioning Y/N | Yes |
| Heating Y/N | Yes |
| Fireplace Y/N | Yes |
| Total Bedrooms | 6 |
| Elevator? | No |
| Total Baths | 4 |
| Bedrooms | 6 |
| Living Area Range | 3500-5000 |
Exterior Features
| Exterior Amenities | Deck,Hot Tub,Landscaped,Patio,Privacy,Lawn Sprinkler System,Year Round Living |
|---|---|
| Waterfront | Direct |
| Water Source | Drilled Well |
| Total Parking | 10.0 |
| Garage Type | None |
| Foundation Details | Insulated Concrete Form |
| Spa | No |
| Lot Size Source | MPAC |
| Waterfront Y/N | Yes |
| Covered Spaces | 0.0 |
Amenities
- Views
- New Construction
- Adult 55+
- Lease To Own
- No HOA Fees
- Furnished
- Primary On Main
- Air Conditioning
- Seller Finance
- Green
- Fixer Upper
- Horse
- Golf
- Fireplace
- Deck
- Garage
- Basement
- Pool
Property vs Single Family Average in P1P 1R2
Price
Taxes
Visits
 Toronto Real Estate Board (TRREB); All information deemed reliable but not guaranteed. All properties are subject to prior sale, change or withdrawal. Neither listing broker(s) or information provider(s) shall be responsible for any typographical errors, misinformation, misprints and shall be held totally harmless. Listing(s) information is provided for consumer's personal, non-commercial use and may not be used for any purpose other than to identify prospective properties consumers may be interested
