
Address
493 West Gore Street, Stratford, ON
Price
$ 529,000
Property Attributes
- MLS#X13778972
- TypeSingle Family
- Listing Status New
- CountyPERTH
- CityStratford
- AreaStratford
- NeighborhoodStratford
- ZipN5A 1L3
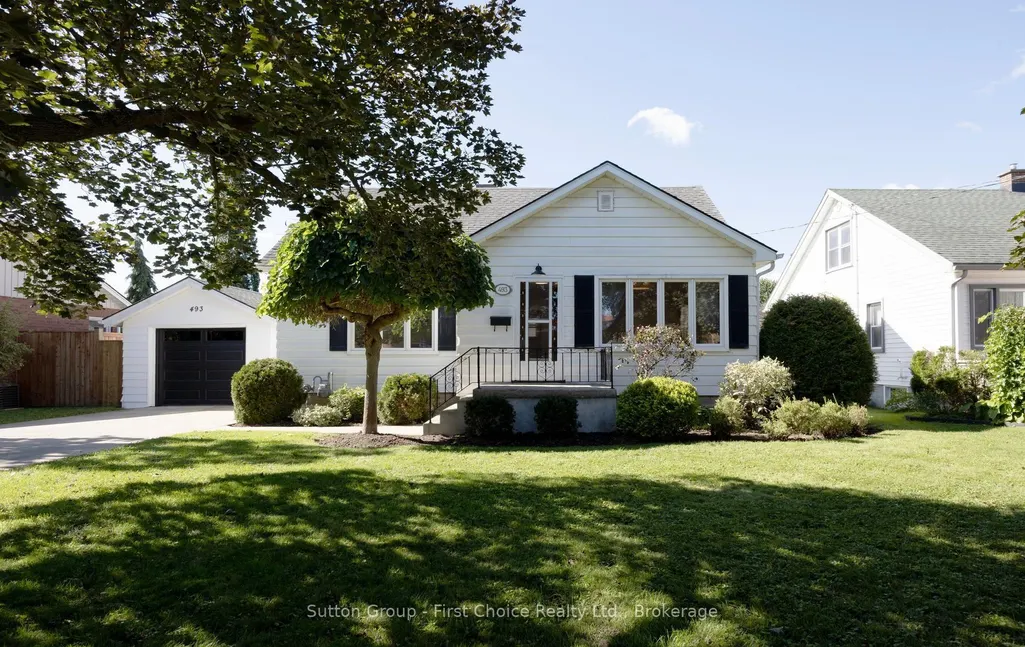
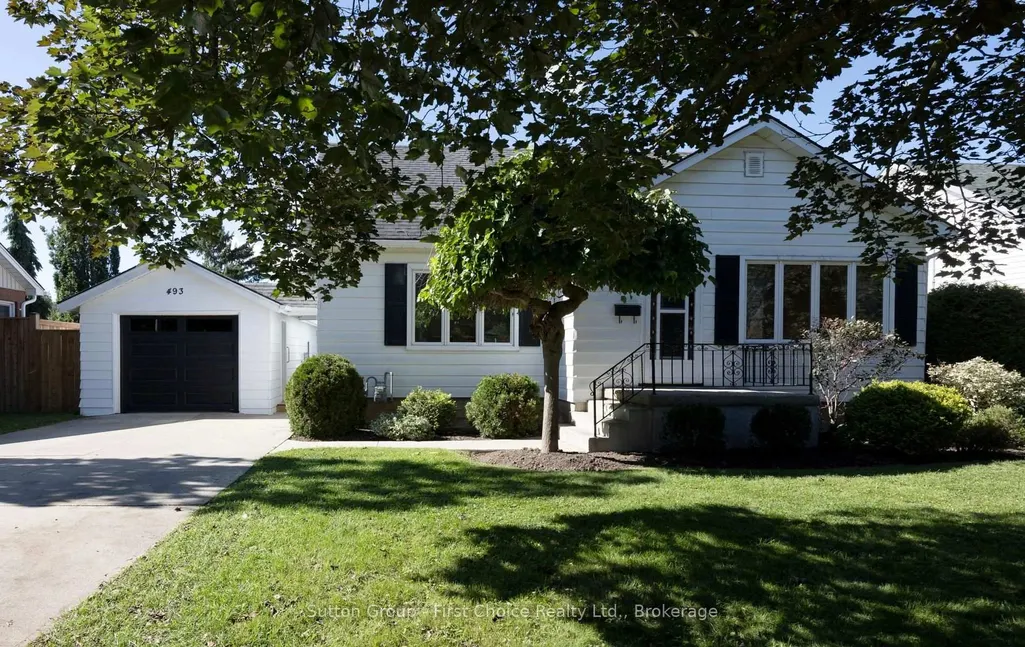
- Style1 1/2 Storey
- Taxes$ 4763
- Price$ 529,000
- Bedrooms3
- Full Bathrooms2
- Half Bathrooms0
- Sqr Footage1100-1500
Data Source:
Toronto Real Estate Board (TRREB)
Property Description
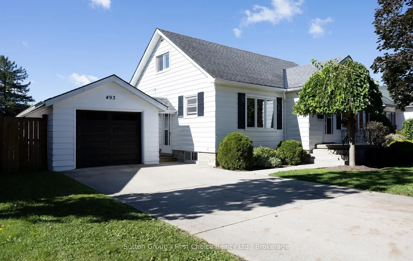
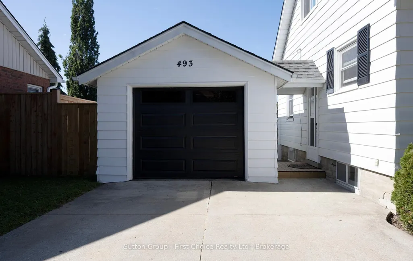
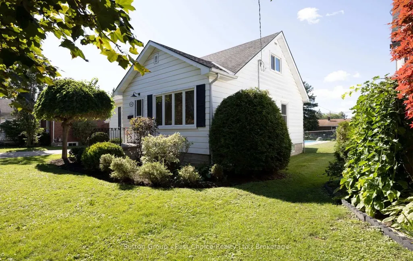
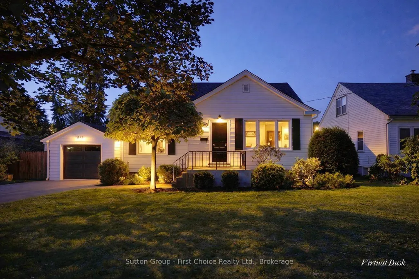
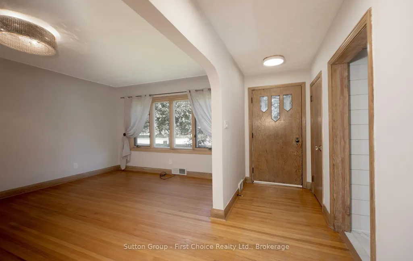
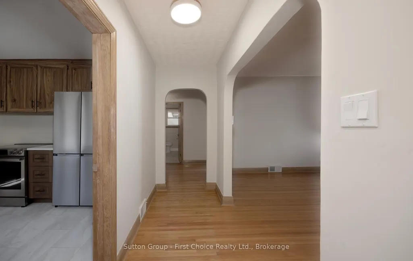
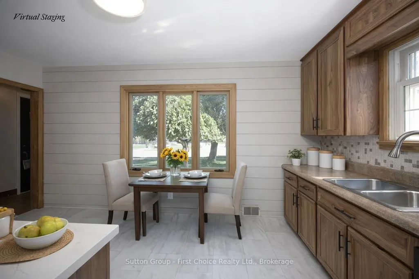
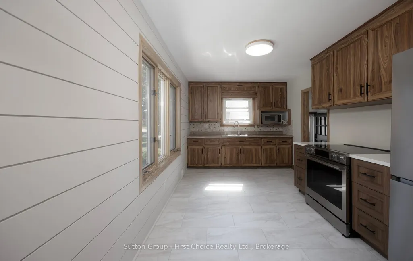
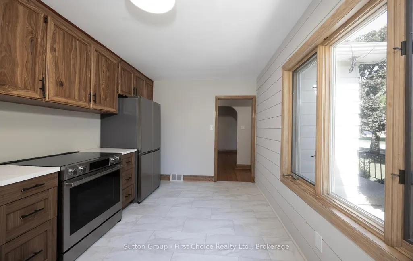
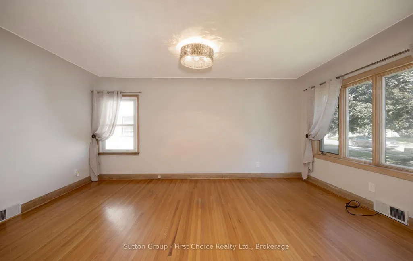
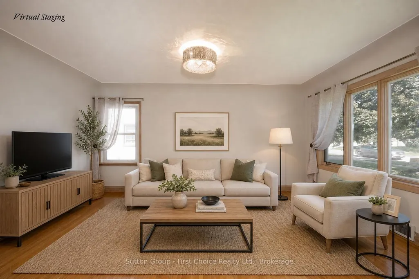
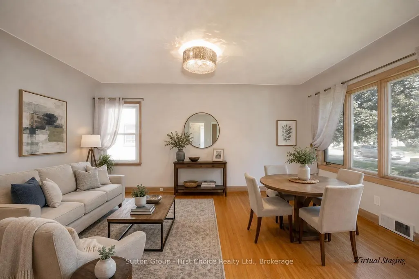
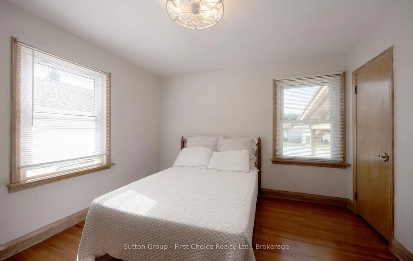
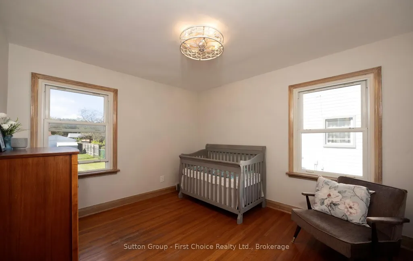
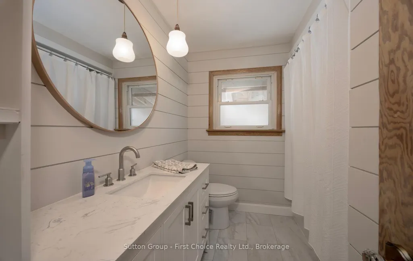
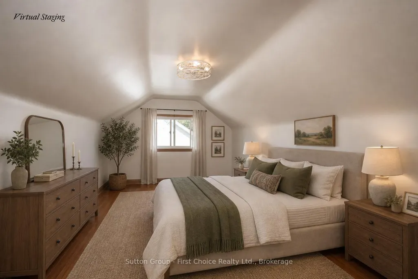
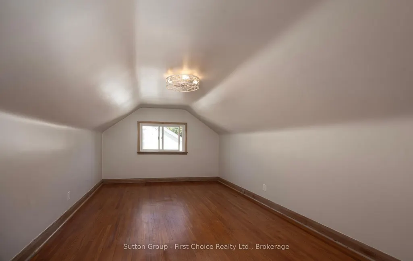
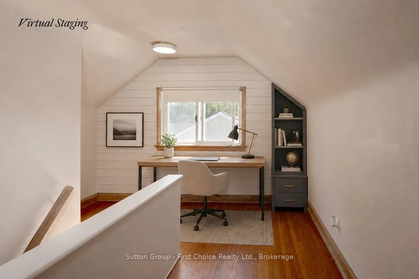
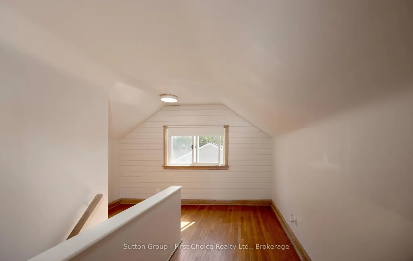
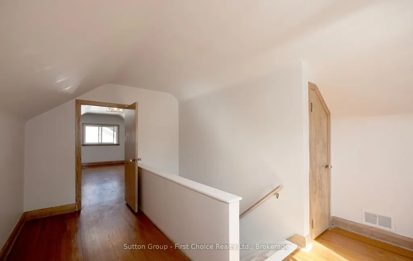
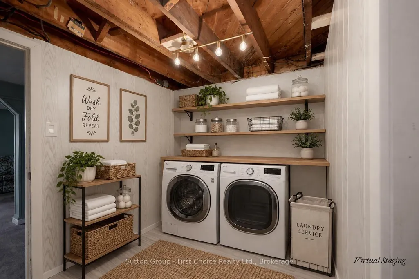
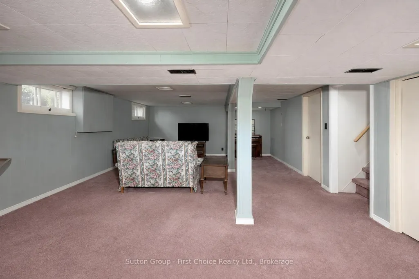
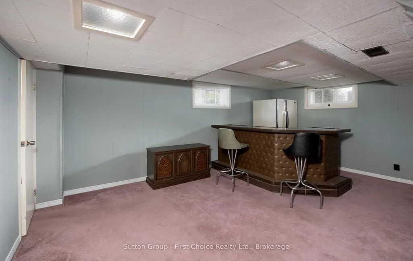
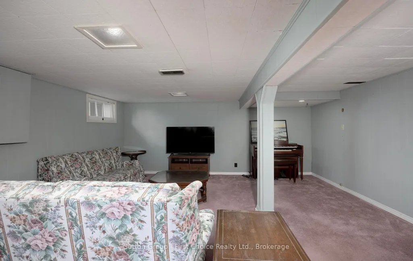
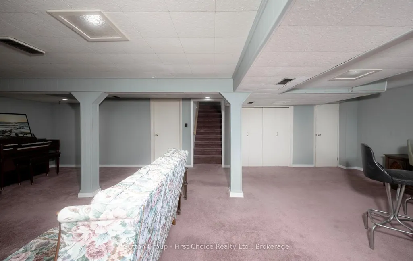
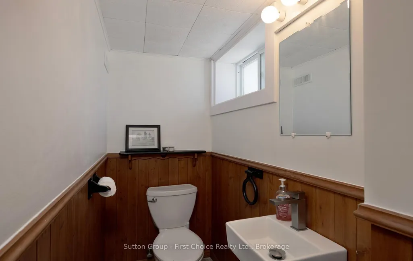
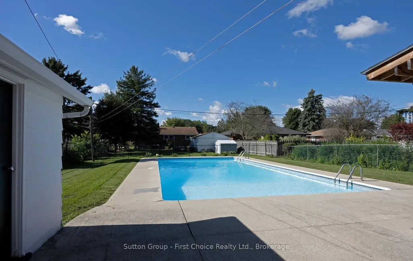
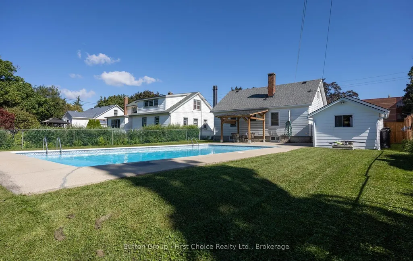
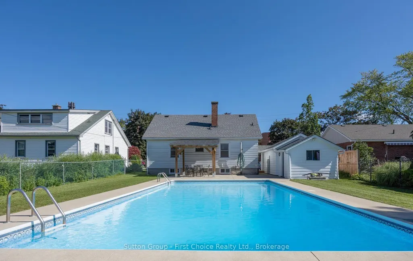
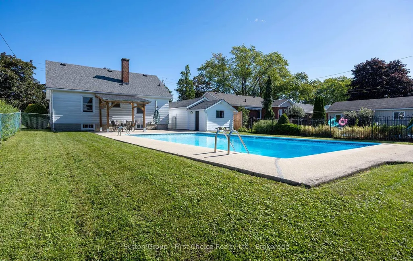
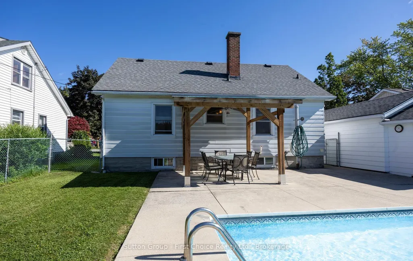
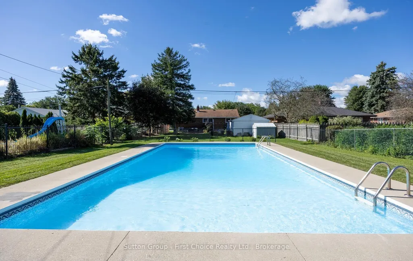
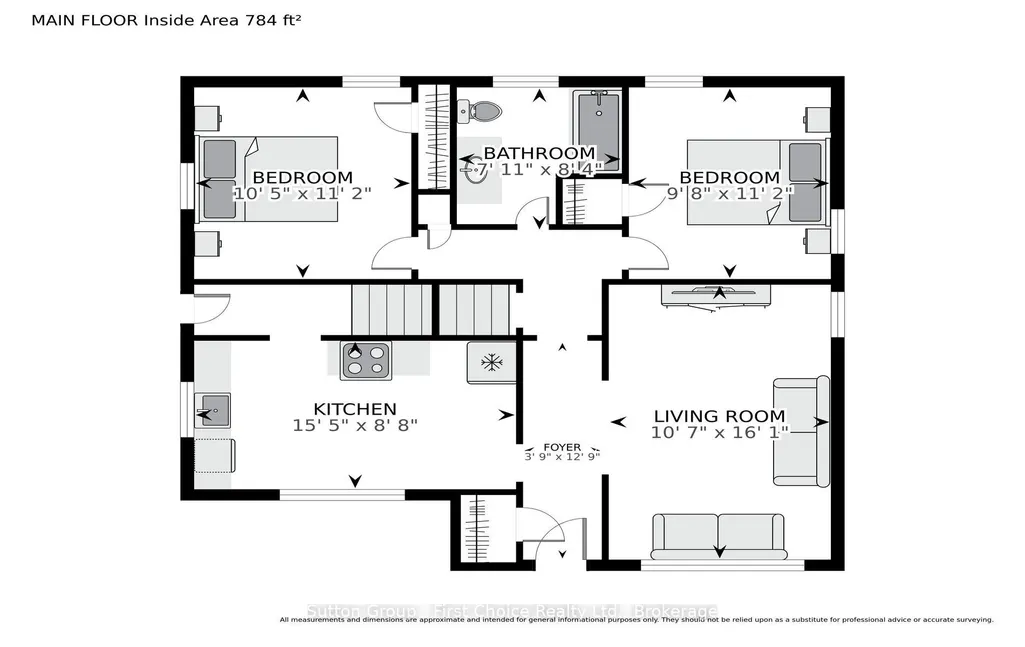
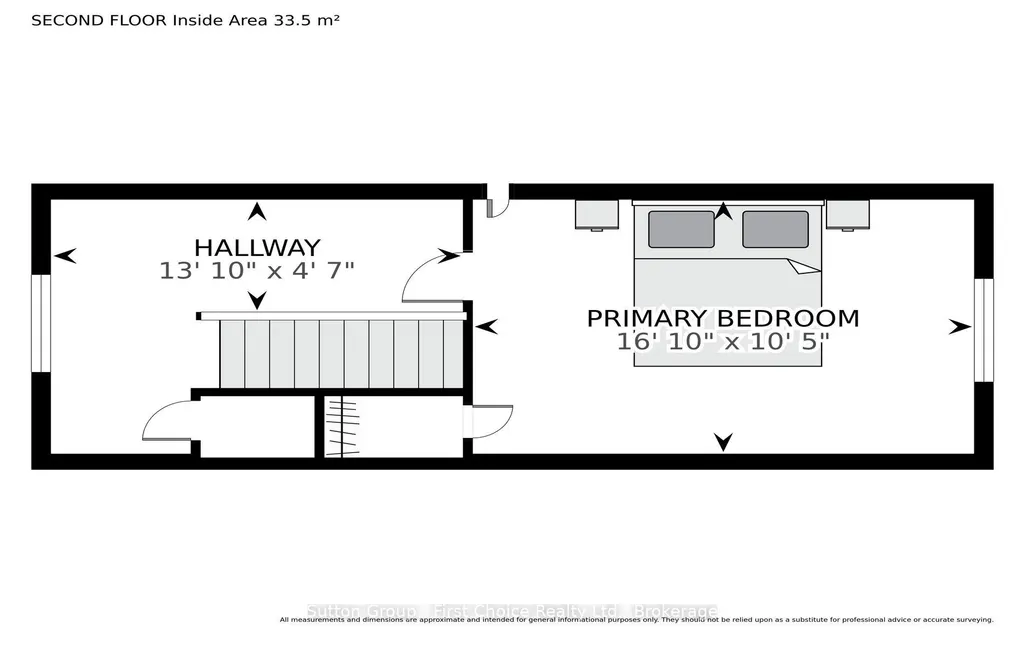
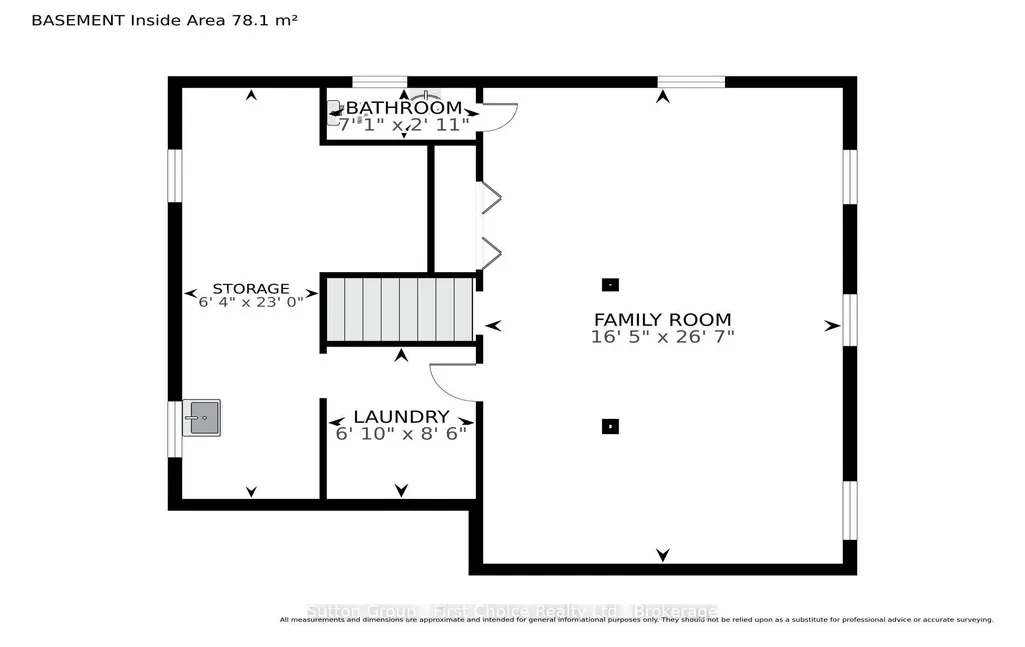
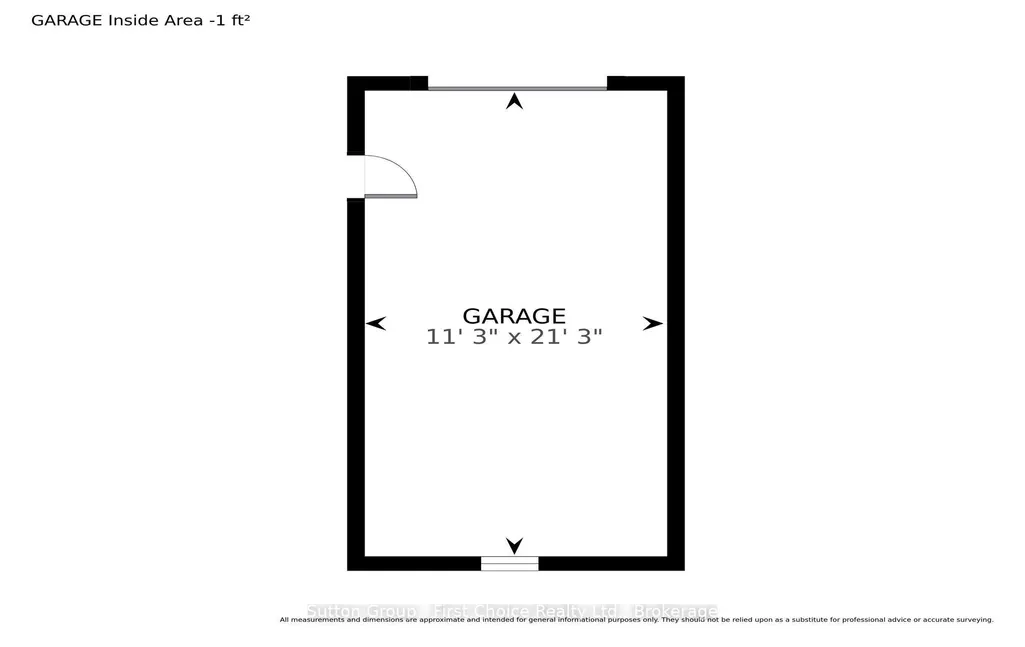
Welcome to this charming 1 1/2 storey home, where timeless character meets thoughtful updates, set on a generous lot in Stratford's desirable Hamlet Ward. Ideally located just a short stroll from Stratford's vibrant downtown core and local schools, and only steps from the hospital, this home offers both convenience and a wonderful neighbourhood setting.Lovingly cared for by the same family for many years, this inviting home features a refreshed kitchen with new flooring and brand-new appliances, a spacious living room with beautiful hardwood floors, two main-floor bedrooms, and a newly updated 4-piece bathroom. The upper level offers a third bedroom, also featuring hardwood flooring, providing a comfortable private retreat.The partially finished basement adds valuable living space with a recreation room, convenient 2-piece bathroom, and laundry area.Step outside to enjoy the fully fenced backyard, complete with a large inground pool, covered patio, pool shed, and detached garage. There is also plenty of parking, making this an ideal space for entertaining, relaxing, and enjoying summer days with family and friends.A wonderful opportunity to live in one of Stratford's most loved neighbourhoods, close to downtown amenities, schools, the hospital, and so much more. Don't miss your chance to make this charming home your own - book your private viewing with your REALTOR today
| Price History | |
|---|---|
| 9/14/2026 | Listed $529,000 |
General Features
| Sewer | Sewer |
|---|---|
| Cooling | None |
| Roof | Asphalt Shingle |
| Architectural Style | 1 1/2 Storey |
| Pool Features | Inground |
| Construction Materials | Aluminum Siding |
| Heater Type | Forced Air |
| Parking Spaces | 4 |
| Property Subtype | Detached |
| Tax Year | 2025 |
| Lot Depth | 132.0 |
| PropertyFeatures | Fenced Yard,Public Transit,Place Of Worship,School,School Bus Route,Hospital |
| County | Perth |
| New Construction | No |
| Property Type | Residential Freehold |
| Attached Garage | No |
| Facing Direction | South |
| Garage Y/N | Yes |
| Other Structures | Fence - Full,Shed |
| Status | New |
| City | Stratford |
| Senior Community Y/N | No |
| Lot Size Units | Feet |
| Property Attached Y/N | No |
| Tax Annual Amount | 4763.0 |
| Standard Status | Active |
| Occupancy Type | Vacant |
| Tax Assessed Value | 279000 |
| Legal Description | Lot 6,Plan 145,Stratford |
Interior Features
| Interior Amenities | Auto Garage Door Remote,Primary Bedroom - Main Floor,Water Heater,Water Softener |
|---|---|
| Basement | Partially Finished |
| Heat Source | Gas |
| Basement (Y/N) | No |
| Air Conditioning Y/N | No |
| Heating Y/N | Yes |
| Fireplace Y/N | No |
| Total Bedrooms | 3 |
| Elevator? | No |
| Total Baths | 2 |
| Bedrooms | 3 |
| Living Area Range | 1100-1500 |
Exterior Features
| Exterior Amenities | Patio |
|---|---|
| Parking Features | Private Double |
| Total Parking | 5.0 |
| Garage Type | Detached |
| Foundation Details | Poured Concrete |
| Spa | No |
| Lot Size Source | MPAC |
| Waterfront Y/N | No |
| Covered Spaces | 1.0 |
Amenities
- Views
- New Construction
- Adult 55+
- Lease To Own
- No HOA Fees
- Furnished
- Primary On Main
- Air Conditioning
- Seller Finance
- Green
- Fixer Upper
- Horse
- Golf
- Fireplace
- Deck
- Garage
- Basement
- Pool
Property vs Single Family Average in N5A 1L3
Price
Taxes
 Toronto Real Estate Board (TRREB); All information deemed reliable but not guaranteed. All properties are subject to prior sale, change or withdrawal. Neither listing broker(s) or information provider(s) shall be responsible for any typographical errors, misinformation, misprints and shall be held totally harmless. Listing(s) information is provided for consumer's personal, non-commercial use and may not be used for any purpose other than to identify prospective properties consumers may be interested
