
Views
Address
2691 Canaan Road, Clarence-Rockland, ON
Price
$ 3,980,000
Property Attributes
- MLS#X9239541
- TypeSingle Family
- Listing Status Extension
- CountyPRESCOTT AND RUSSELL
- CityClarence-Rockland
- Area607 - Clarence-Rockland Twp
- Neighborhood607 - Clarence-Rockland Twp
- ZipK0A 3E0
- Style2-Storey
- Taxes$ 4356
- Price$ 3,980,000
- Bedrooms3
- Full Bathrooms2
- Half Bathrooms0
- Sqr Footage1500-2000
- Lot Size75 Acres
Data Source:
Toronto Real Estate Board (TRREB)
Property Description
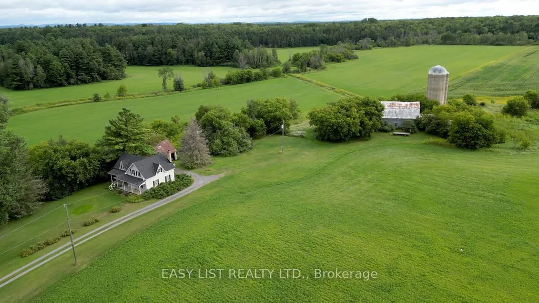
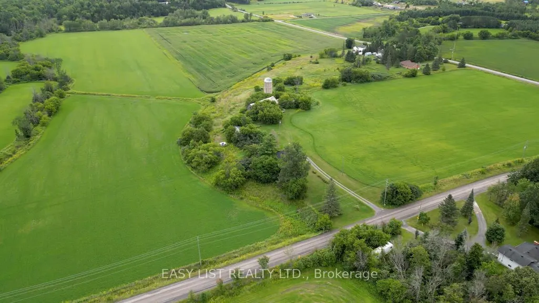
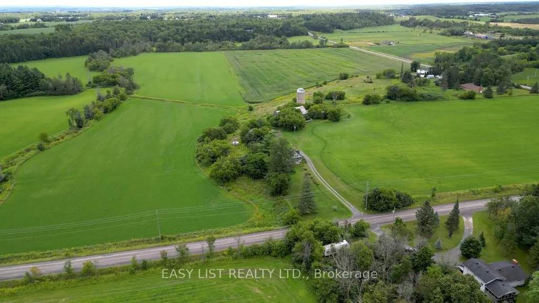
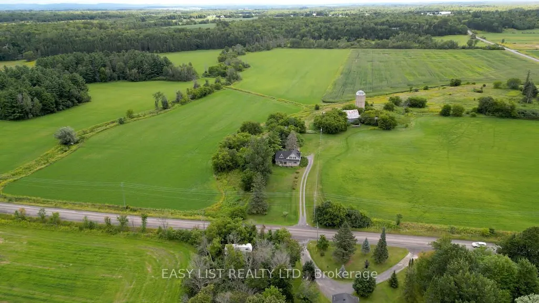
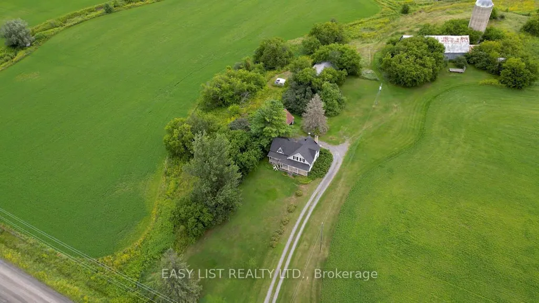
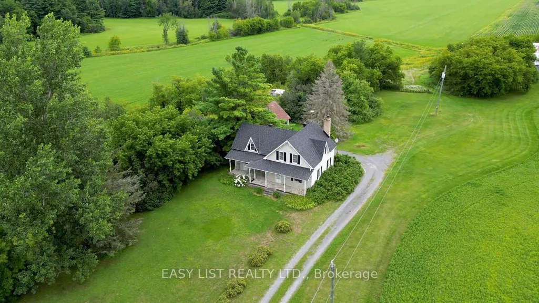
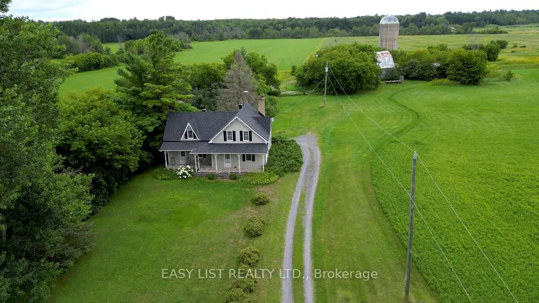
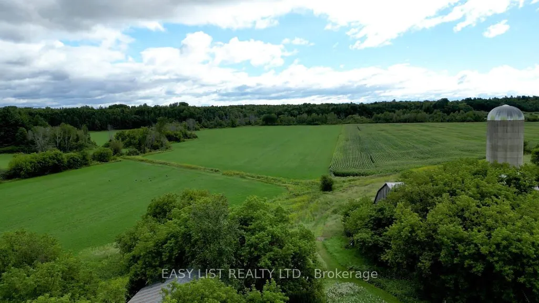
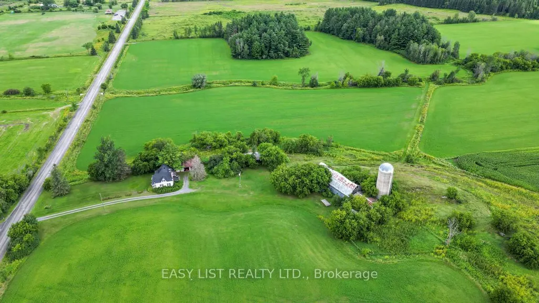
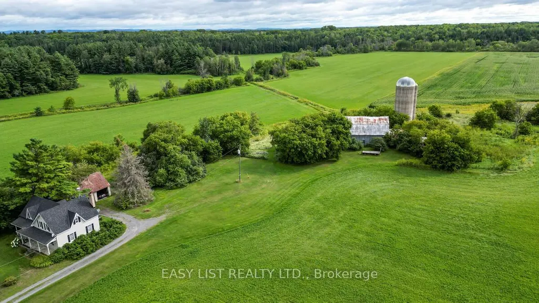
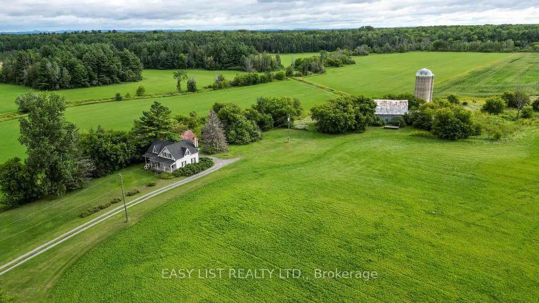
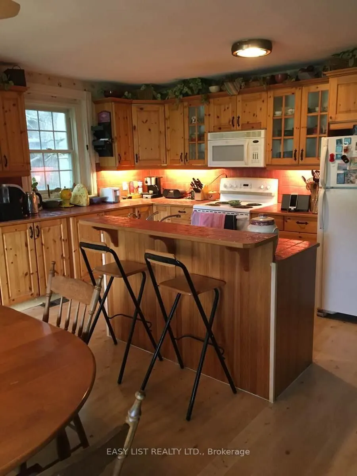
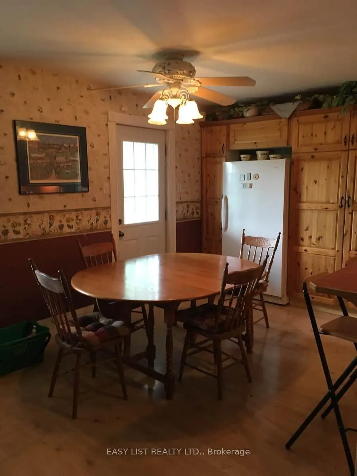
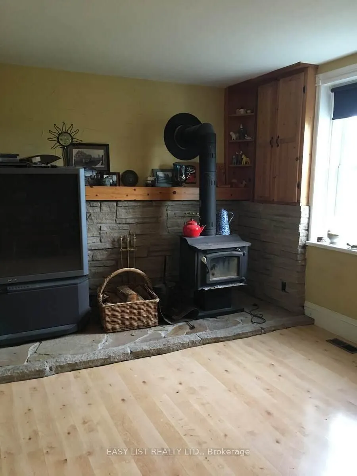
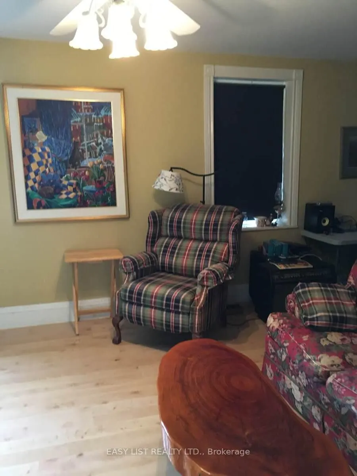
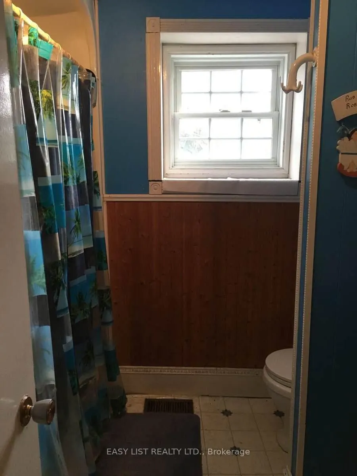
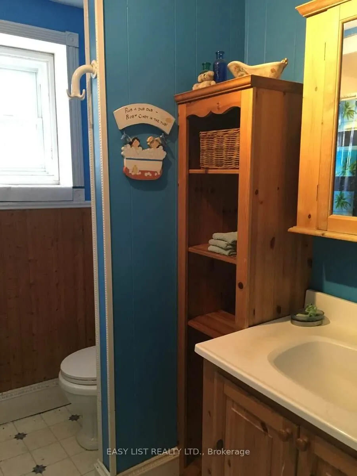
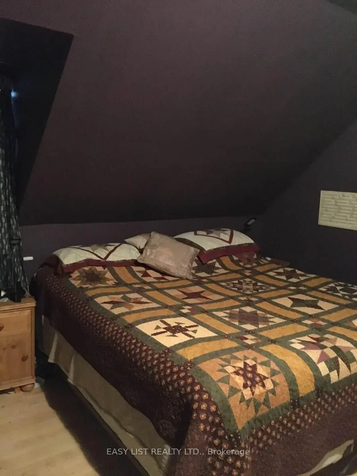
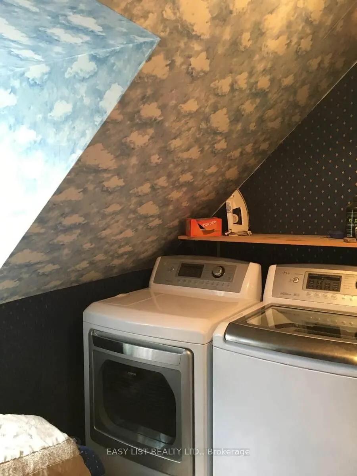
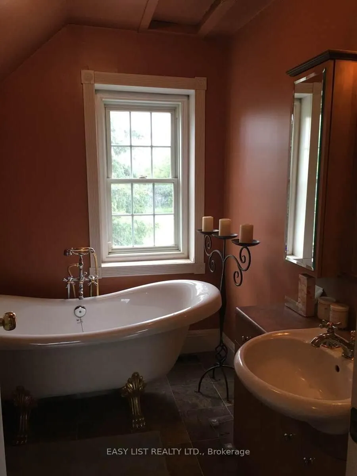
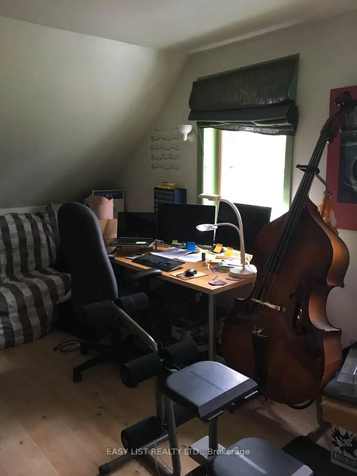
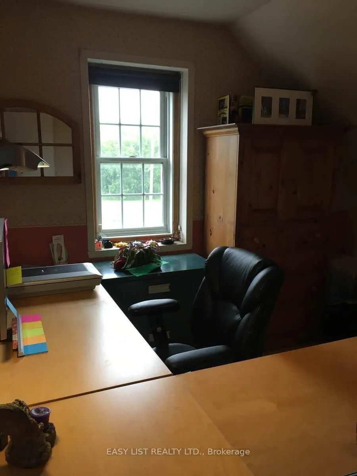
*** Visit the REALTOR website for further information about this Listing *** 96.18 Acres with a unique 2-storey farmhouse built in 1875 with 1,904 sq.ft. of finished living space. Spacious kitchen, family room, 3 bdrm, 2 3-piece bathrooms. Stunning views of farmland with 2 forests, creek and forest hills beyond property lines. Currently farmland is rented. Property will be sold as is, includes all appliances, all heavy equipment and power tools. **EXTRAS** Property located at edge of rural dev. 30 mins east of Ottawa, 10 min. to Rockland, 15 min to Orleans. Zoned Agricultural. Municipality apps/inquiries for re-zoning/permit fees responsibility of buyer. Excellent investment opportunity!
| Price History | |
|---|---|
| 8/4/2024 | Listed $3,980,000 |
General Features
| Sewer | Septic |
|---|---|
| Cooling | None |
| Architectural Style | 2-Storey |
| Pool Features | None |
| Construction Materials | Vinyl Siding |
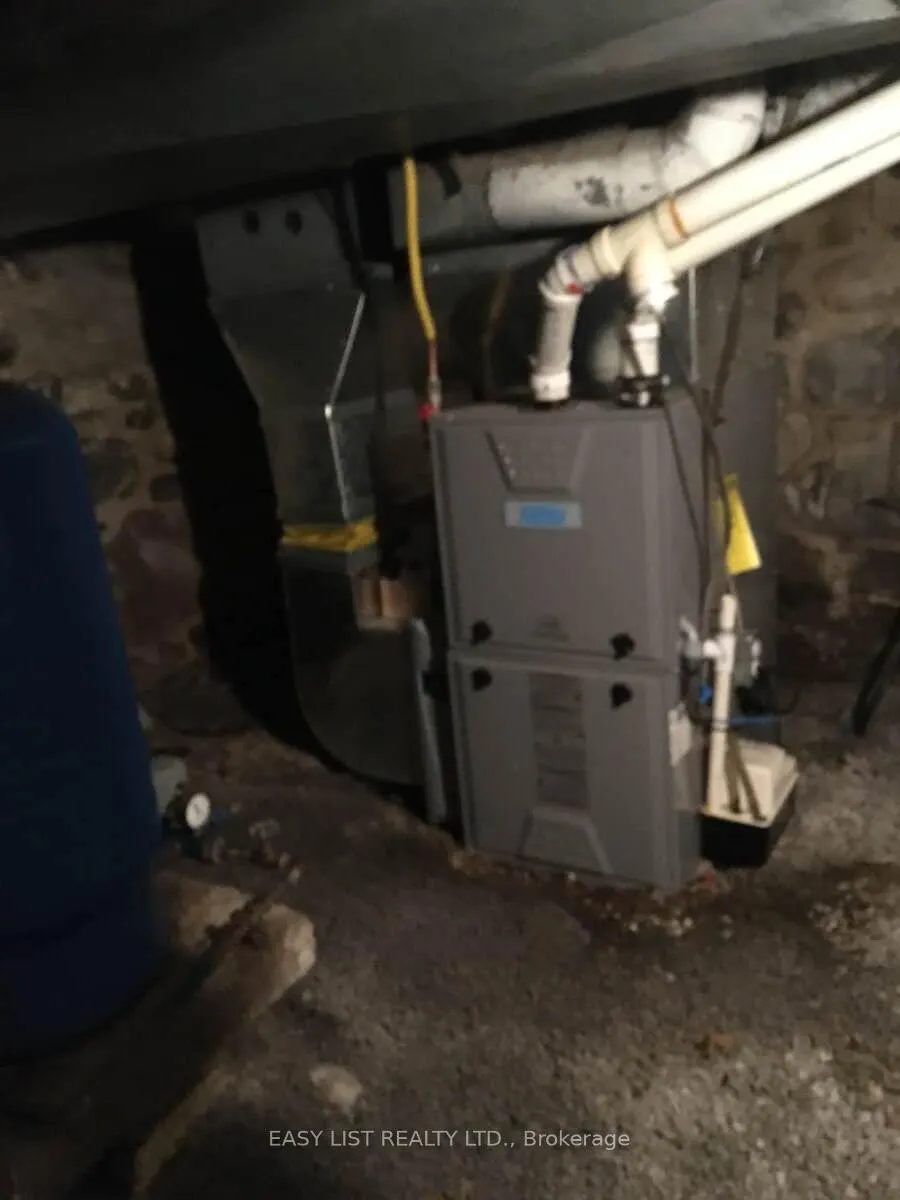
| Heater Type | Forced Air |
| Parking Spaces | 10 |
| Property Subtype | Farm |
| Tax Year | 2023 |
| Lot Depth | 2180.0 |
| PropertyFeatures | Clear View,Level,Wooded/Treed,Tiled/Drainage |
| County | Prescott and Russell |
| New Construction | No |
| Property Type | Residential Freehold |
| Attached Garage | No |
| Facing Direction | West |
| FarmType | Other |
| Garage Y/N | Yes |
| Other Structures | Barn,Drive Shed |
| Total Rooms | 9 |
| Status | Extension |
| City | Clarence-Rockland |
| Senior Community Y/N | No |
| Lot Size Units | Feet |
| Property Attached Y/N | No |
| Tax Annual Amount | 4356.0 |
| Virtual Tour | https://www.youtube.com/watch?v=6dU-wDRmU-8 |
| Standard Status | Active |
| Occupancy Type | Owner |
| Legal Description | Lt 5 Con 11 Clarence Except Pt 1,50R2070; Clarenc |
Interior Features
| Interior Amenities | Other |
|---|---|
| Basement | Crawl Space |
| Heat Source | Propane |
| Basement (Y/N) | No |
| Air Conditioning Y/N | No |
| Heating Y/N | Yes |
| Fireplace Y/N | Yes |
| Total Bedrooms | 3 |
| Elevator? | No |
| Total Baths | 2 |
| Bedrooms | 3 |
| Living Area Range | 1500-2000 |
Exterior Features
| Waterfront | None |
|---|---|
| Parking Features | Lane |
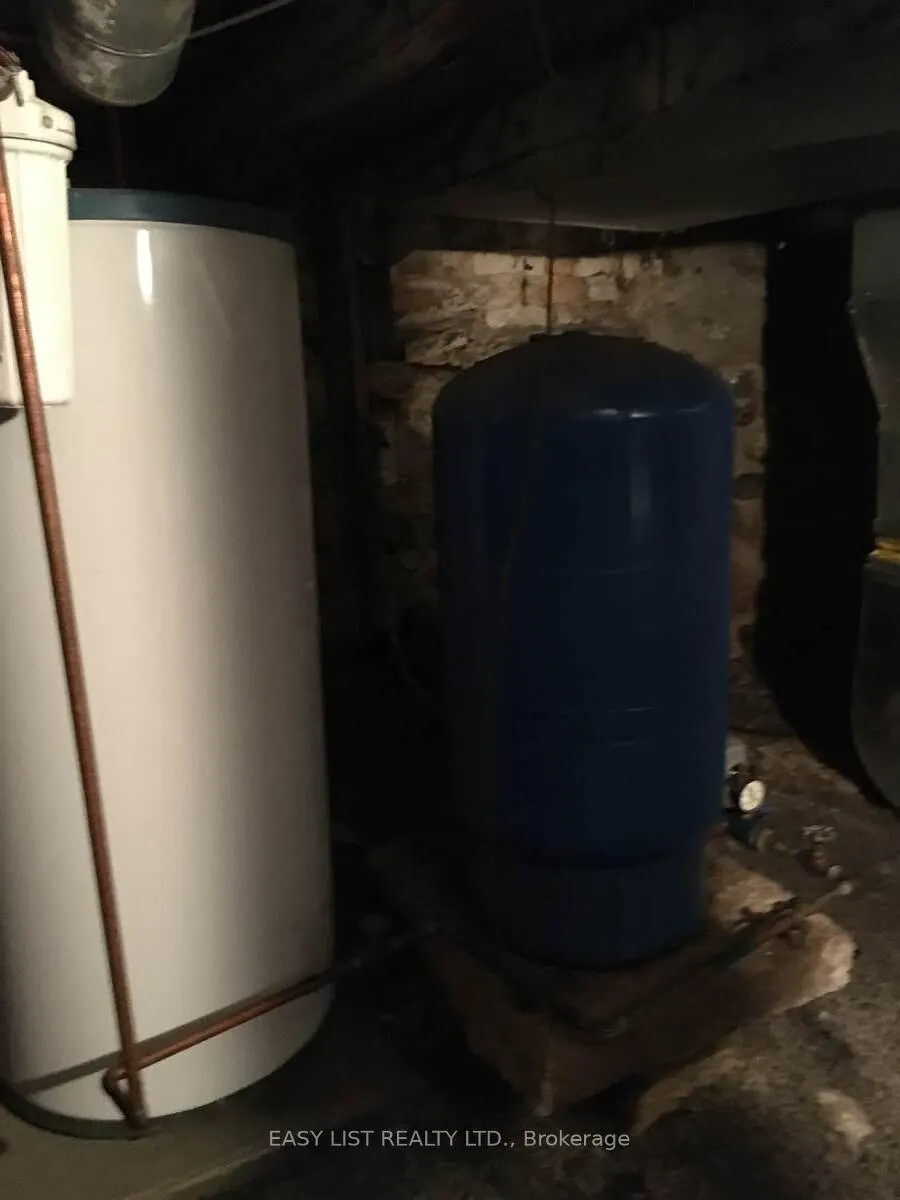
| Water Source | Drilled Well |
| Total Parking | 10.0 |
| Garage Type | Detached |
| Spa | No |
| Lot Size Source | Other |
| Waterfront Y/N | No |
| Covered Spaces | 2.0 |
| LotDimensionsSource | Other |
Amenities
- Views
- New Construction
- Adult 55+
- Lease To Own
- No HOA Fees
- Furnished
- Primary On Main
- Air Conditioning
- Seller Finance
- Green
- Fixer Upper
- Horse
- Golf
- Fireplace
- Deck
- Garage
- Basement
- Pool
Property vs Single Family Average in K0A 3E0
Price
Taxes
Visits
 Toronto Real Estate Board (TRREB); All information deemed reliable but not guaranteed. All properties are subject to prior sale, change or withdrawal. Neither listing broker(s) or information provider(s) shall be responsible for any typographical errors, misinformation, misprints and shall be held totally harmless. Listing(s) information is provided for consumer's personal, non-commercial use and may not be used for any purpose other than to identify prospective properties consumers may be interested
