
Address
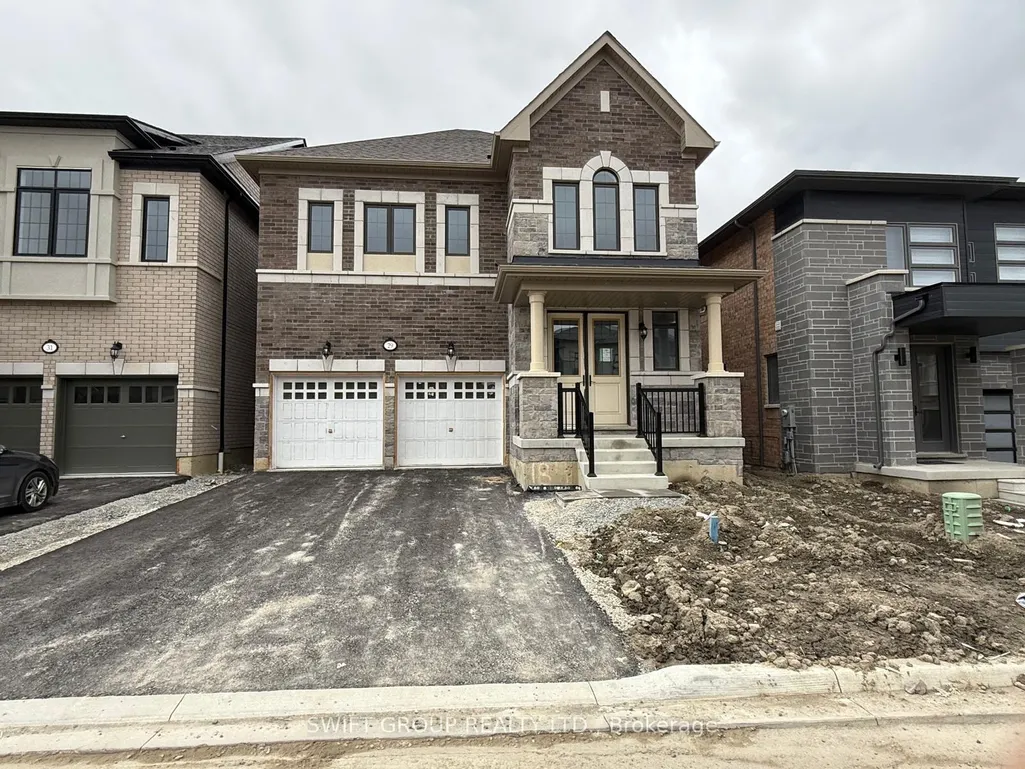
29 Keyworth Crescent, Brampton, ON
Price
$ 1,849,000
Property Attributes
- MLS#W12386800
- TypeSingle Family
- Listing Status Extension
- CountyPEEL
- CityBrampton
- AreaSandringham-Wellington North
- NeighborhoodSandringham-Wellington North
- ZipL6R 4E8
- Style2-Storey
- Taxes$ 1
- Price$ 1,849,000
- Bedrooms4
- Full Bathrooms4
- Half Bathrooms0
- Sqr Footage2500-3000
Data Source:
Toronto Real Estate Board (TRREB)
Property Description
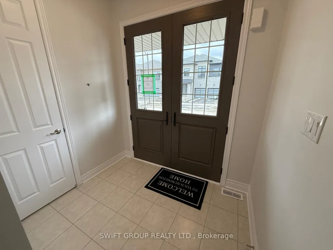
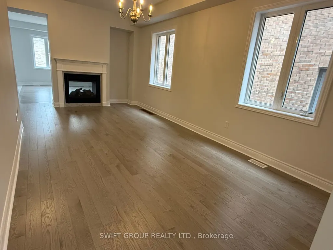
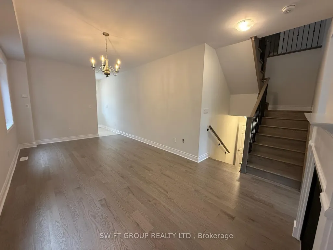
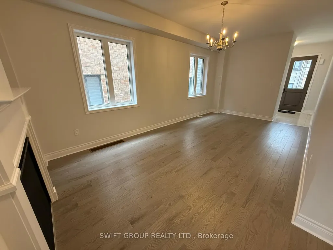
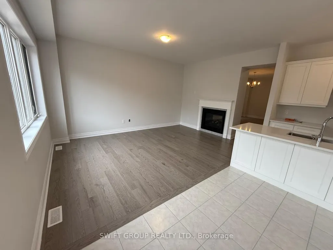
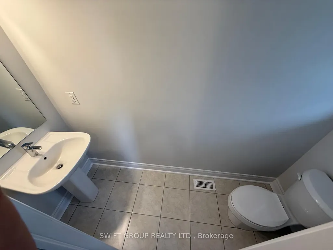
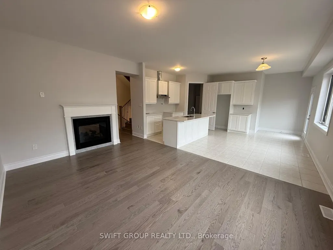
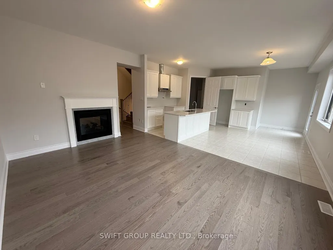
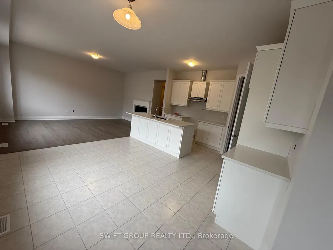
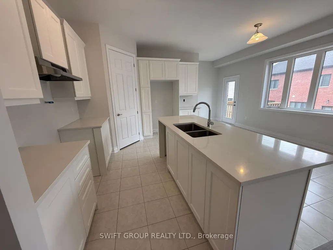
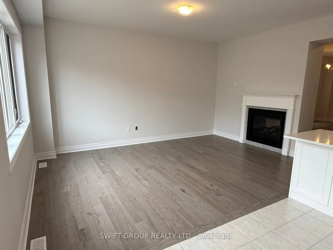
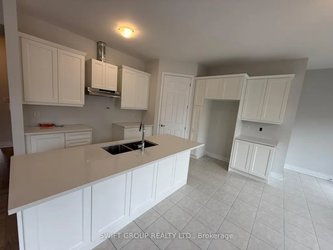
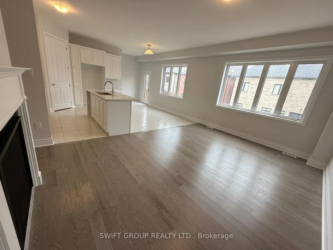
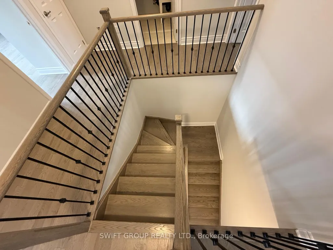
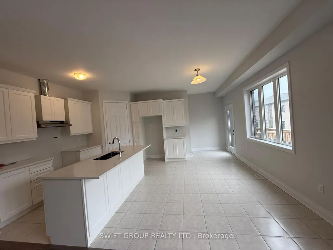
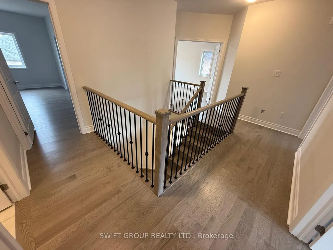
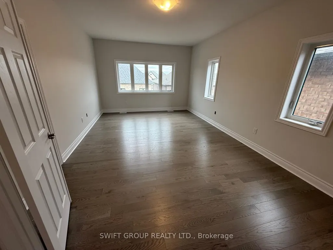
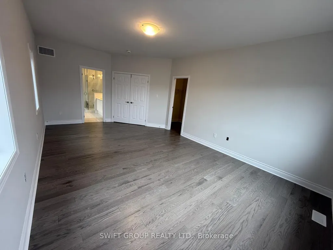
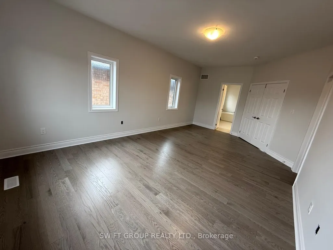
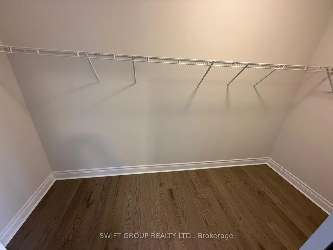
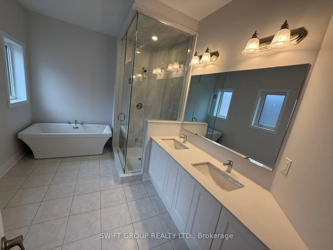
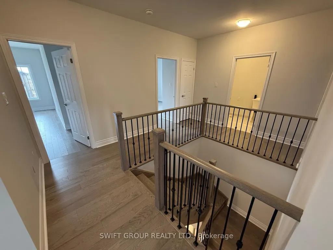
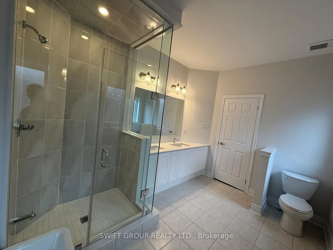
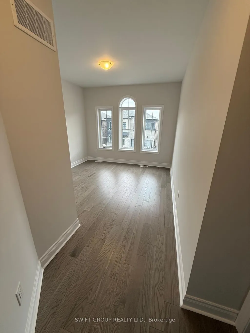
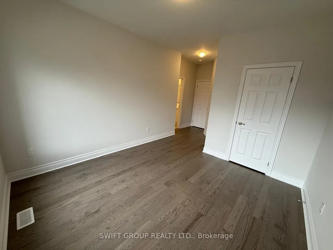
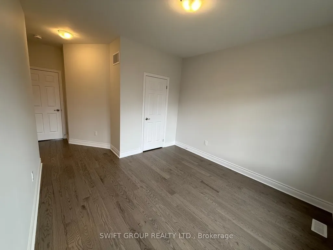
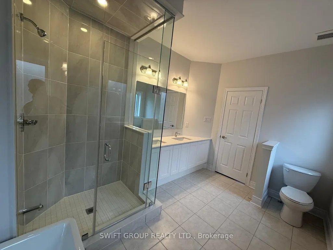
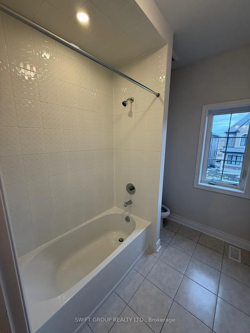
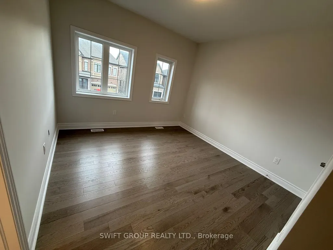
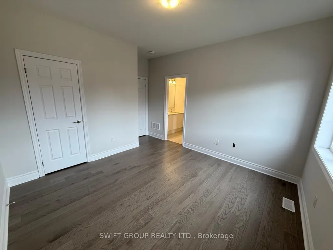
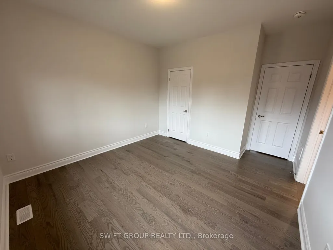
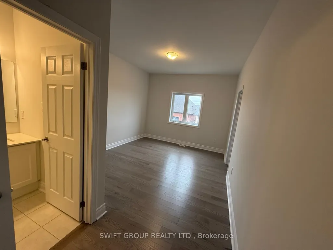
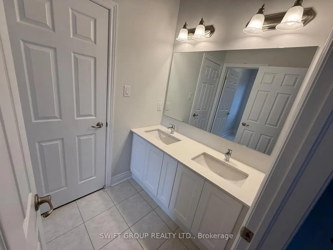
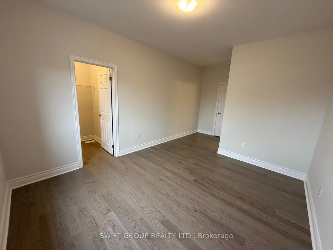
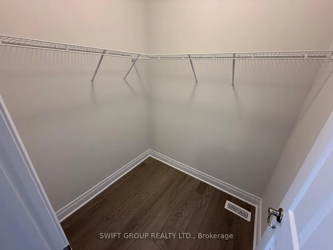
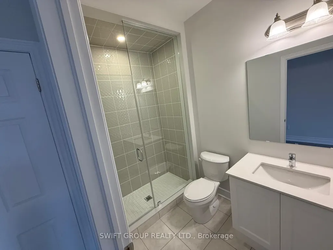
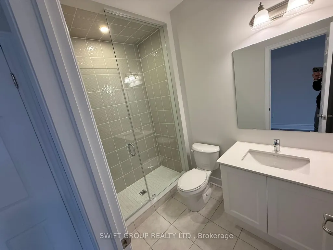
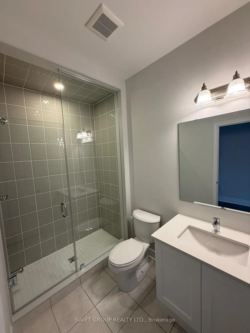
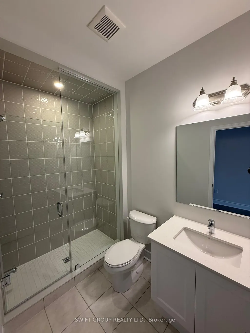
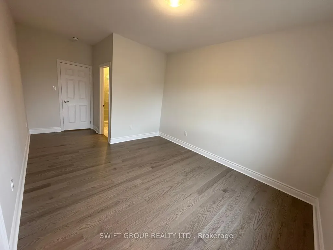
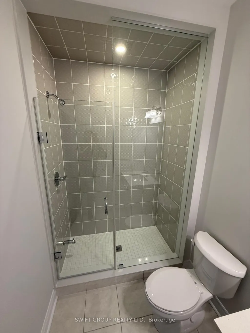
Welcome to this Stunning 4-Bedroom Home No Sidewalk! Nestled in the highly sought-after Bright Side Remington community, this Elora Model (Elevation 3) seamlessly blends luxury, functionality, and convenience in one of the area's most amenity-rich neighborhoods. Step inside to a thoughtfully designed, modern layout featuring: A sleek kitchen with granite countertops, stainless steel appliances, and ample cabinetry Sun-filled living spaces perfect for both everyday living and entertaining Upstairs, discover: Two bedrooms sharing a stylish Jack-and-Jill ensuite A third bedroom with its own private 3-piece bath A luxurious primary suite complete with a 5-piece ensuite, standing shower, and a relaxing soaker tub Outside, enjoy the added curb appeal and extra driveway space no sidewalk means more parking and less maintenance. Just steps from a vibrant plaza with Walmart, GoodLife Fitness, major banks, and a variety of shops and dining options. Families will love being close to top-rated schools, expansive parks, and public transit. With quick access to Highway 410, commuting is easy and efficient.
| Price History | |
|---|---|
| 6/26/2026 | Listed $1,849,000 |
General Features
| Sewer | Sewer |
|---|---|
| Cooling | Central Air |
| Roof | Shingles |
| Architectural Style | 2-Storey |
| Pool Features | None |
| Construction Materials | Brick |
| Heater Type | Forced Air |
| Parking Spaces | 4 |
| Property Subtype | Detached |
| Tax Year | 2025 |
| Lot Depth | 90.22 |
| County | Peel |
| New Construction | No |
| Property Type | Residential Freehold |
| Attached Garage | No |
| Facing Direction | South |
| Garage Y/N | Yes |
| Status | Extension |
| City | Brampton |
| Senior Community Y/N | No |
| Lot Size Units | Feet |
| Property Attached Y/N | No |
| Tax Annual Amount | 1.0 |
| Standard Status | Active |
| Occupancy Type | Owner |
| Legal Description | LOT 184,PLAN 43M2103 SUBJECT TO AN EASEMENT FOR ENTRY AS IN PR4444370 SUBJECT TO AN EASEMENT OVER PART 19,43R40938 IN FAVOUR OF LOT 183 PLAN 43M2103 AS IN PR4444364 TOGETHER WITH AN EASEMENT OVER PAR |
Interior Features
| Interior Amenities | Carpet Free |
|---|---|
| Basement | Unfinished,Walk-Out |
| Heat Source | Gas |
| Basement (Y/N) | No |
| Air Conditioning Y/N | Yes |
| Heating Y/N | Yes |
| Fireplace Y/N | Yes |
| Total Bedrooms | 4 |
| Elevator? | No |
| Total Baths | 4 |
| Bedrooms | 4 |
| Living Area Range | 2500-3000 |
Exterior Features
| Parking Features | Private Double |
|---|---|
| Total Parking | 6.0 |
| Garage Type | Attached |
| Foundation Details | Unknown |
| Spa | No |
| Lot Size Source | MPAC |
| Waterfront Y/N | No |
| Covered Spaces | 2.0 |
Amenities
- Views
- New Construction
- Adult 55+
- Lease To Own
- No HOA Fees
- Furnished
- Primary On Main
- Air Conditioning
- Seller Finance
- Green
- Fixer Upper
- Horse
- Golf
- Fireplace
- Deck
- Garage
- Basement
- Pool
Property vs Single Family Average in L6R 4E8
Price
Taxes
Visits
 Toronto Real Estate Board (TRREB); All information deemed reliable but not guaranteed. All properties are subject to prior sale, change or withdrawal. Neither listing broker(s) or information provider(s) shall be responsible for any typographical errors, misinformation, misprints and shall be held totally harmless. Listing(s) information is provided for consumer's personal, non-commercial use and may not be used for any purpose other than to identify prospective properties consumers may be interested
