
Address
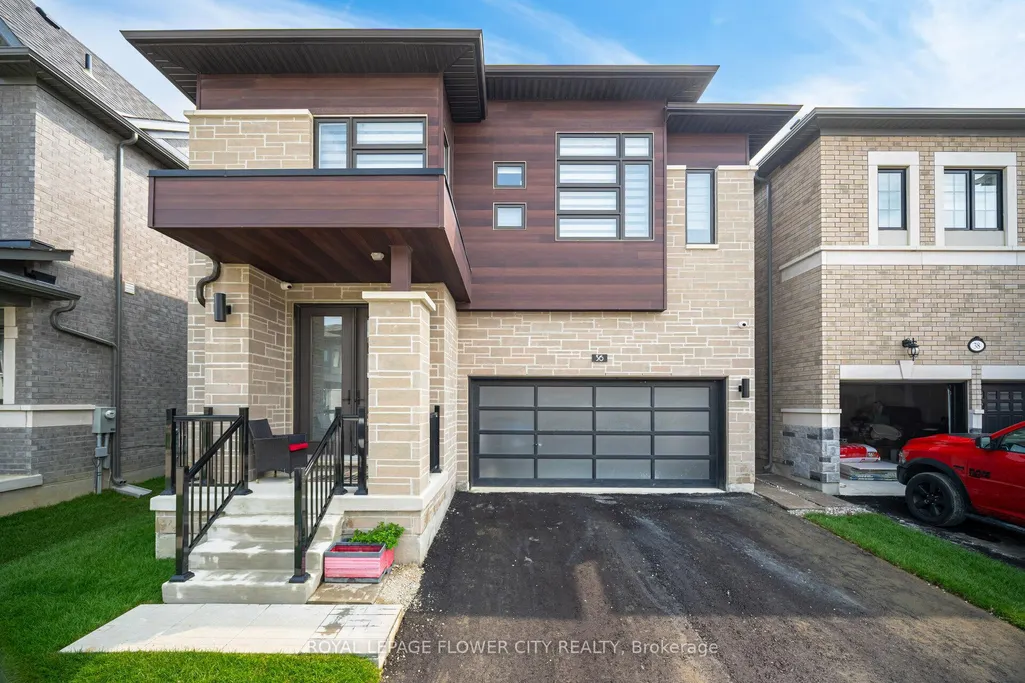
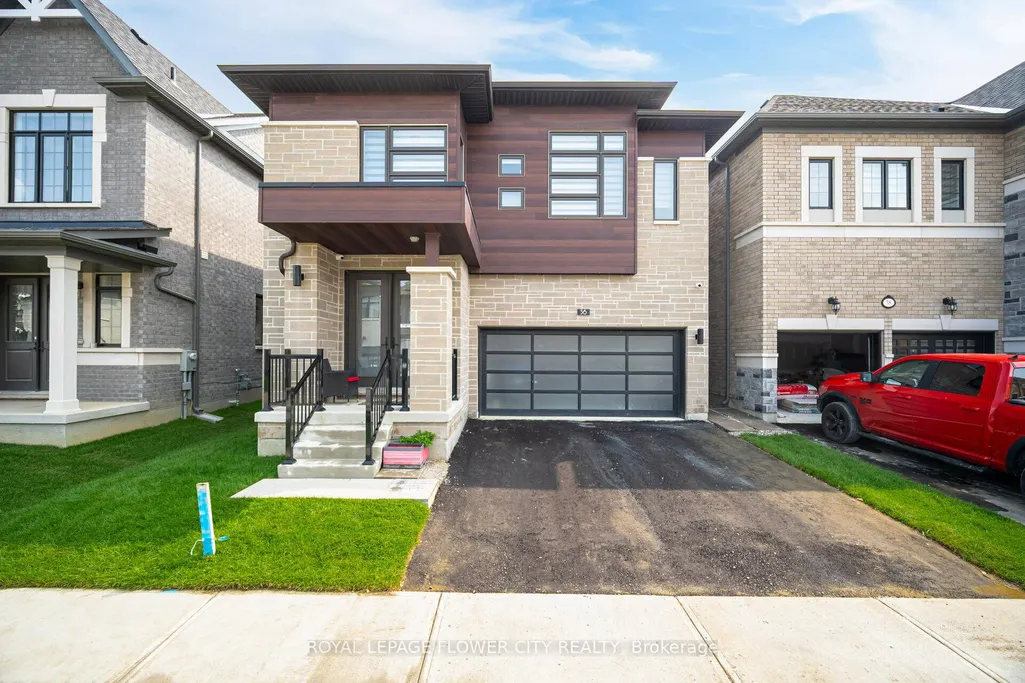
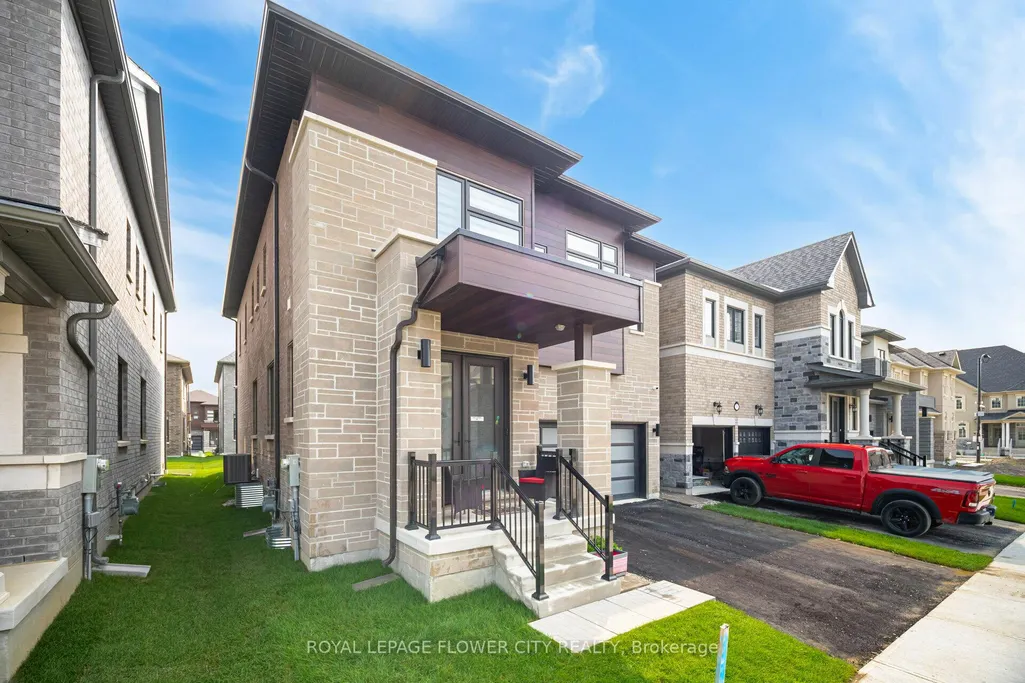
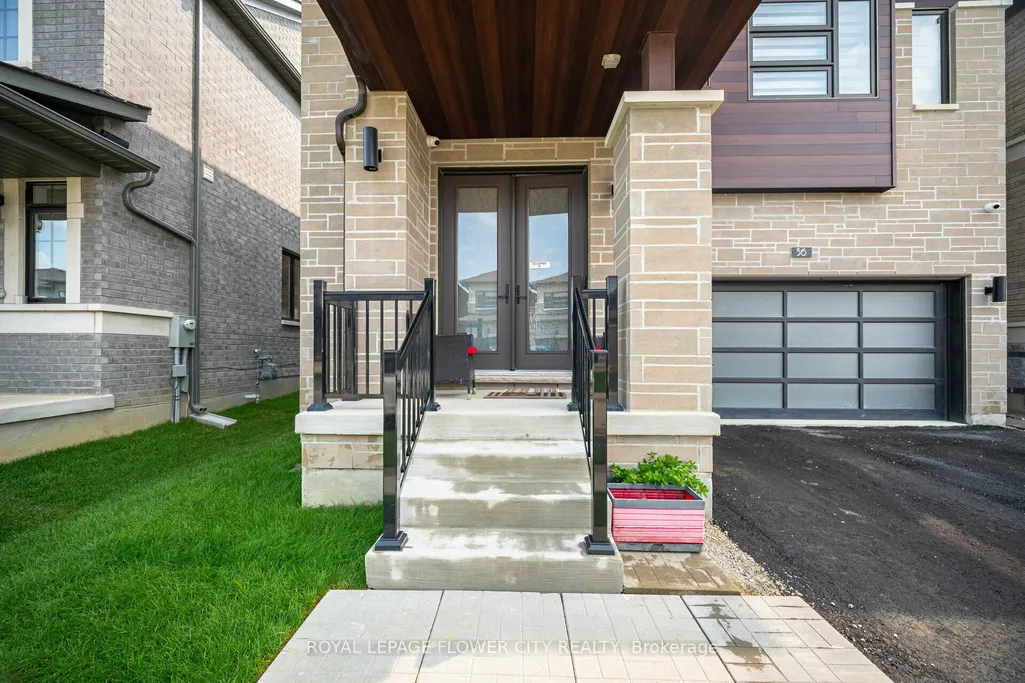
36 Icon Street S, Brampton, ON
Price
$ 1,499,900
Property Attributes
- MLS#W13015034
- TypeSingle Family
- Listing Status Price Change
- CountyPEEL
- CityBrampton
- AreaSandringham-Wellington North
- NeighborhoodSandringham-Wellington North
- ZipL6E 4E5
- Style2-Storey
- Taxes$ 10278
- Price$ 1,499,900
- Bedrooms6
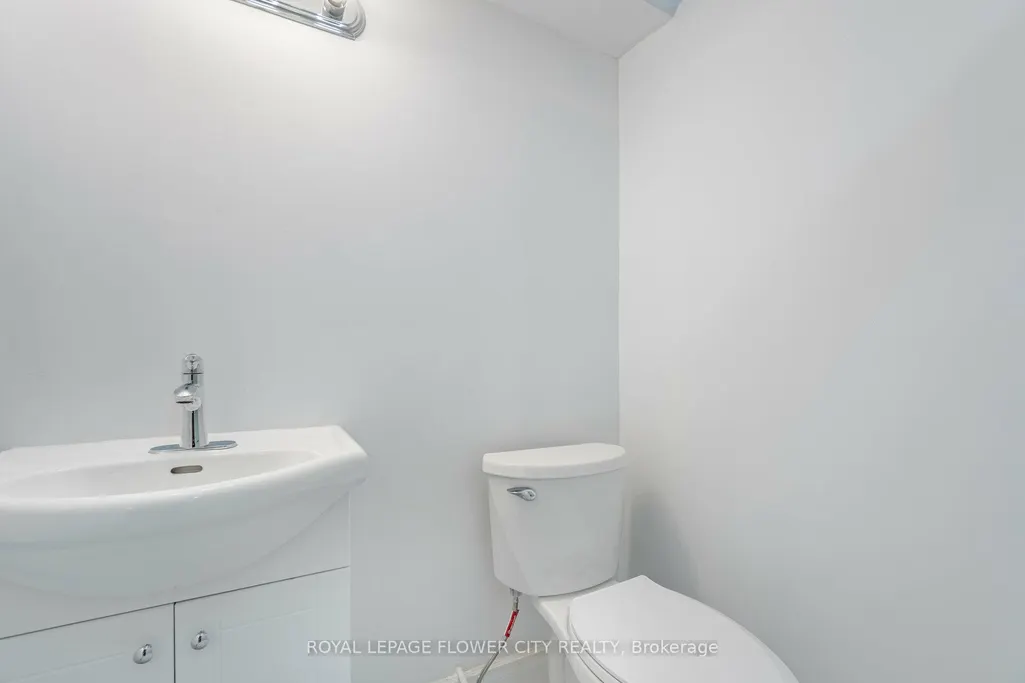
- Full Bathrooms6
- Half Bathrooms0
- Sqr Footage2500-3000
Data Source:
Toronto Real Estate Board (TRREB)
Property Description
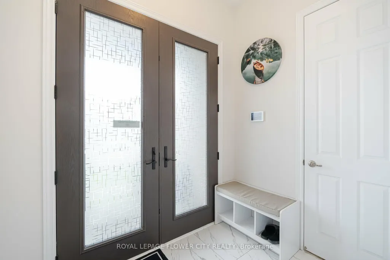
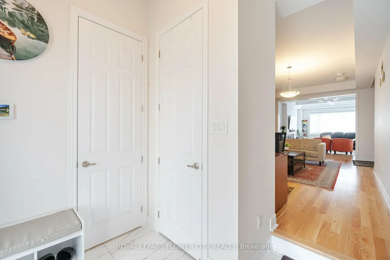
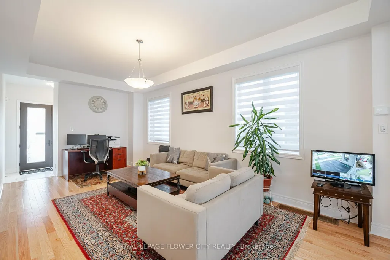
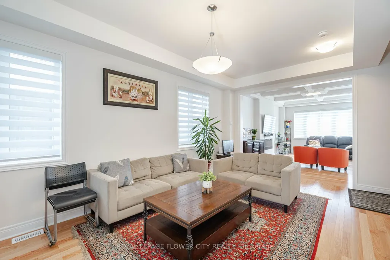
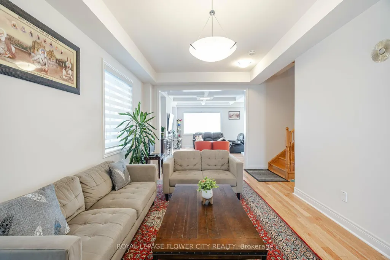
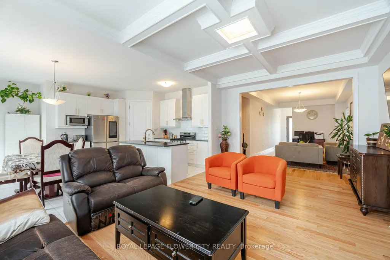
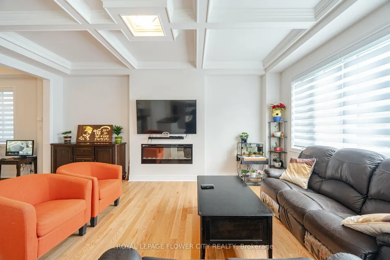
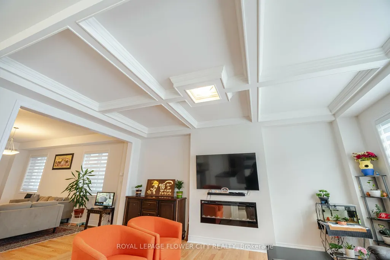
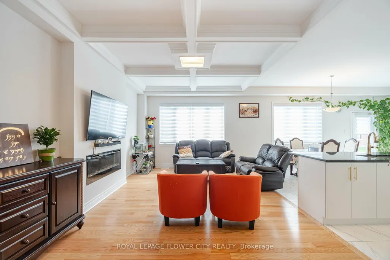
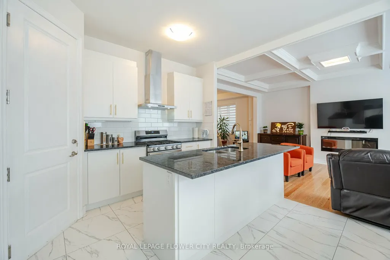
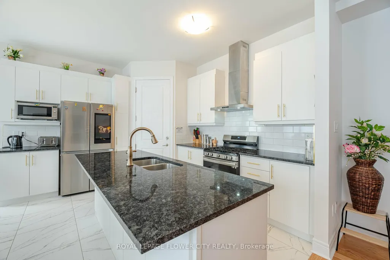
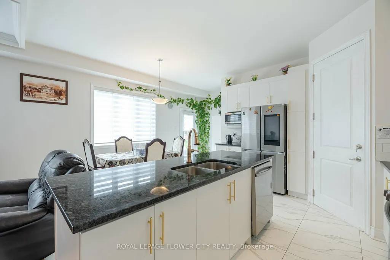
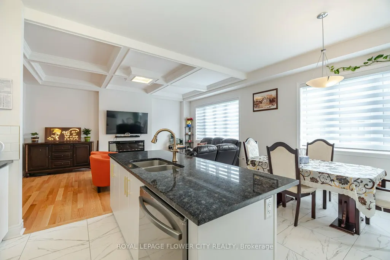
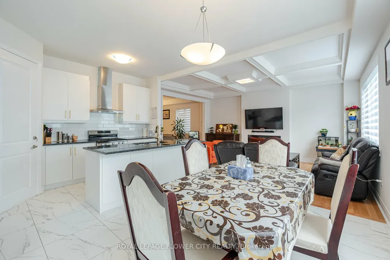
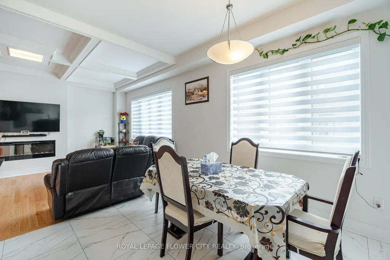
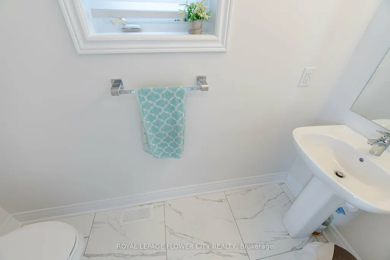
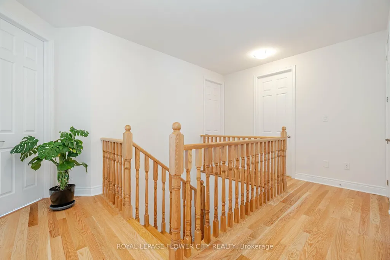
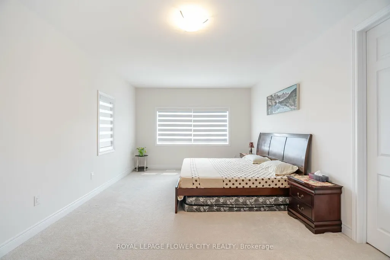
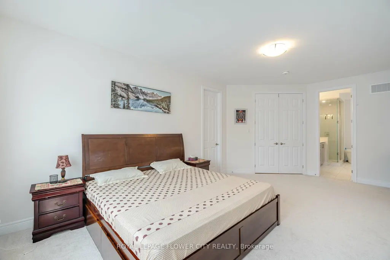
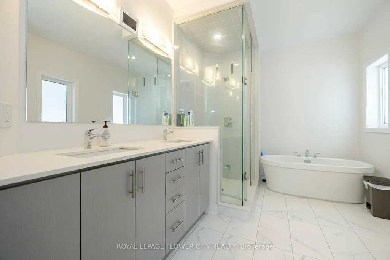
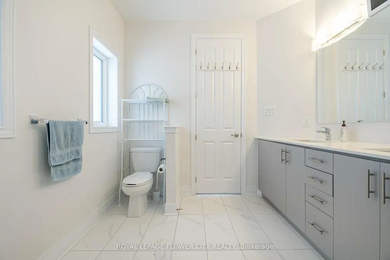
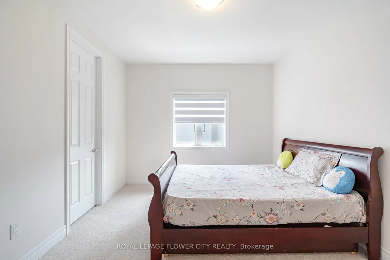
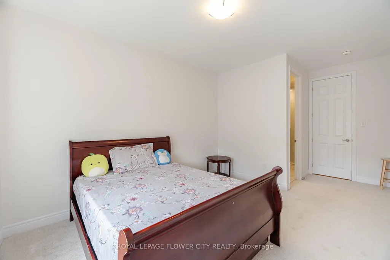
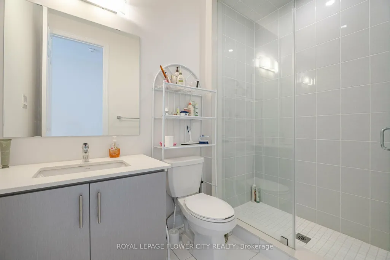
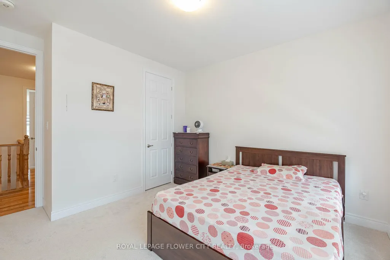
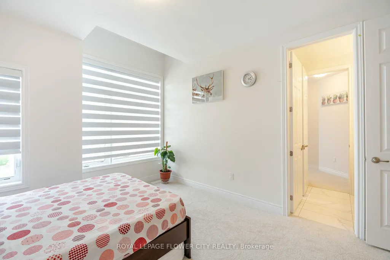
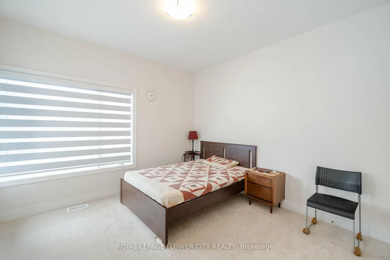
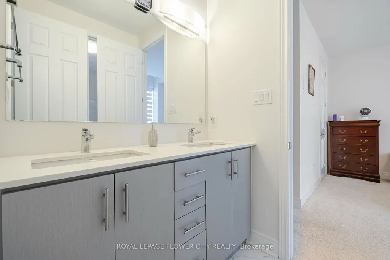
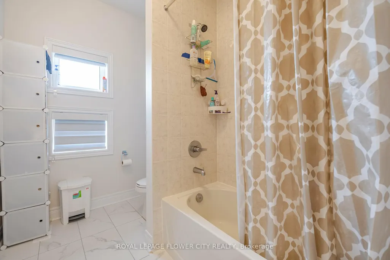
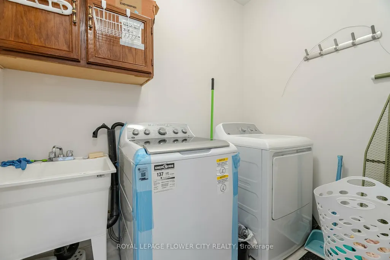
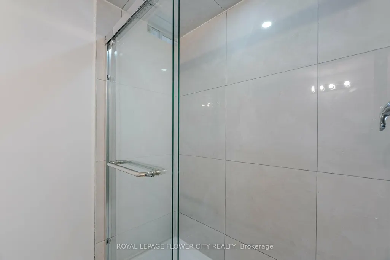
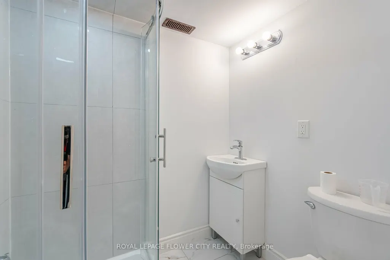
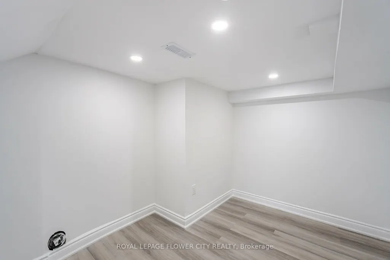
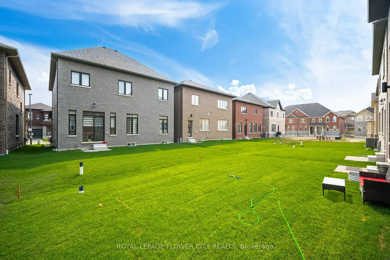
With this gorgeous home, you can live in luxury and style open concept. This recently built house features a modern layout with premium materials used throughout. This large home offers plenty of space for comfortable living with 4 bedrooms and 4 bathrooms. Large windows let in an abundance of natural light, creating a light and airy atmosphere inside the house, and the open-concept layout is ideal for entertaining. Experience the ease of living with brand-new fixtures, appliances, and fittings that guarantee a hassle-free lifestyle. Residents will value the property's convenient access to services, parks, schools, and transportation because it is situated in a sought-after neighborhood. Take advantage of the chance to be the first to occupy this remarkable property as your own.
| Price History | |
|---|---|
| 4/18/2026 | Listed $1,299,000 |
General Features
| Sewer | Sewer |
|---|---|
| Cooling | Central Air,Window Unit(s) |
| Roof | Asphalt Shingle |
| Architectural Style | 2-Storey |
| Pool Features | None |
| Security Features | Alarm System,Carbon Monoxide Detectors,Monitored,Smoke Detector,Security System |
| Construction Materials | Aluminum Siding,Brick |
| Heater Type | Forced Air |
| Parking Spaces | 4 |
| Topography | Flat |
| Property Subtype | Detached |
| Tax Year | 2025 |
| Lot Depth | 27.5 |
| PropertyFeatures | Campground,Library,Park,Place Of Worship,Public Transit,Level |
| Accessibility | 32 Inch Min Doors,Accessible Public Transit Nearby,Fire Escape,Low Cabinetry,Modified Range,Multiple Entrances,Open Floor Plan,Parking,Modified Bathroom Counter,Modified Kitchen Counter |
| County | Peel |
| New Construction | No |
| Property Type | Residential Freehold |
| Attached Garage | No |
| Facing Direction | South |
| Garage Y/N | Yes |
| Status | Price Change |
| City | Brampton |
| Senior Community Y/N | No |
| Lot Size Units | Metres |
| Property Attached Y/N | No |
| Tax Annual Amount | 10278.0 |
| Virtual Tour | https://unbranded.mediatours.ca/property/36-icon-street-brampton/ |
| Standard Status | Active |
| Occupancy Type | Owner+Tenant |
| Tax Assessed Value | 2025 |
| Legal Description | LOT 50,PLAN 43M2103 SUBJECT TO AN EASEMENT FOR ENTRY AS IN PR4303462 SUBJECT TO AN EASEMENT OVER PART 51,PLAN 43R40936 IN FAVOUR OF LOT 51,PLAN 43M2103 AS IN PR4302551 TOGETHER WITH AN EASEMENT OVER |
Interior Features
| Interior Amenities | Central Vacuum,ERV/HRV,Water Meter |
|---|---|
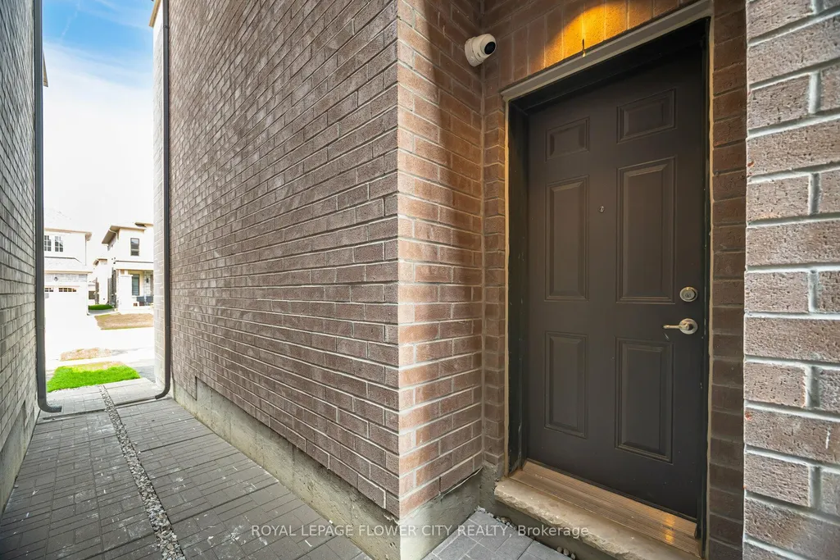
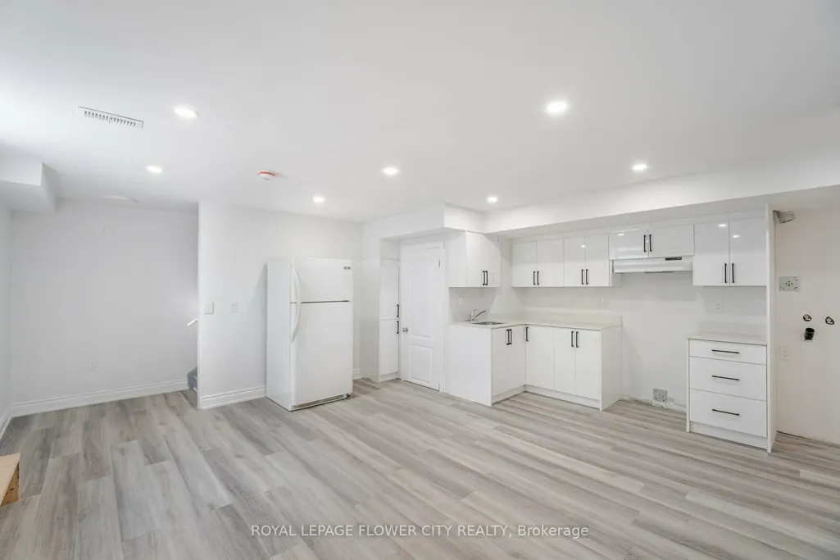
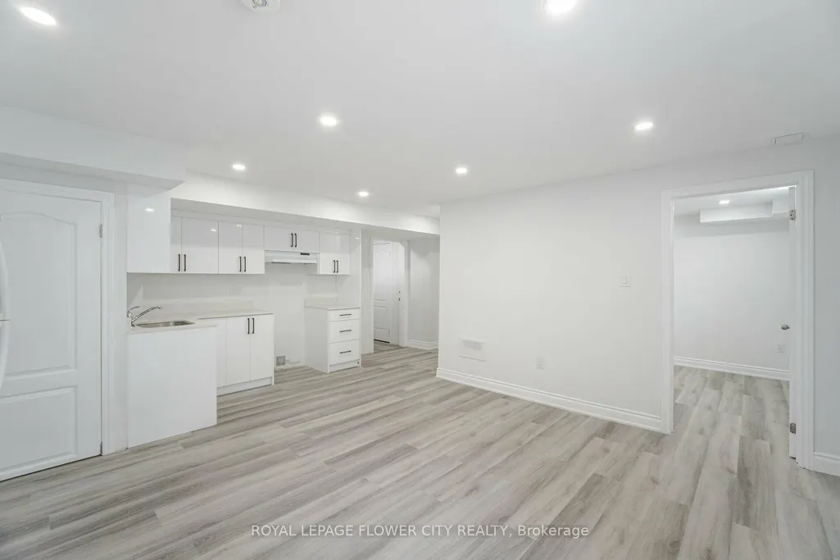
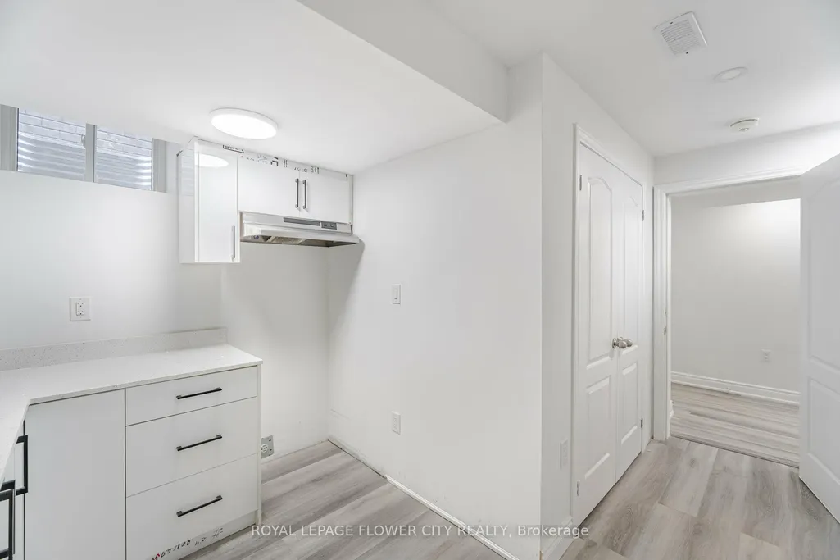
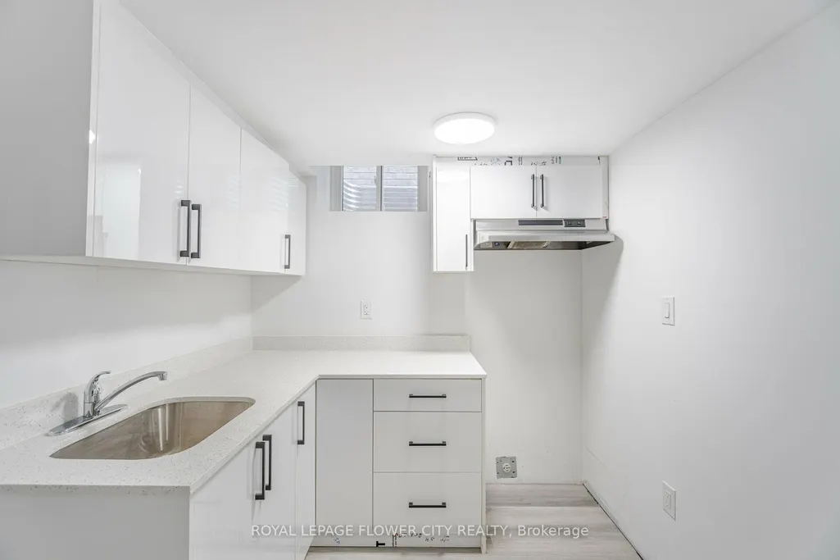
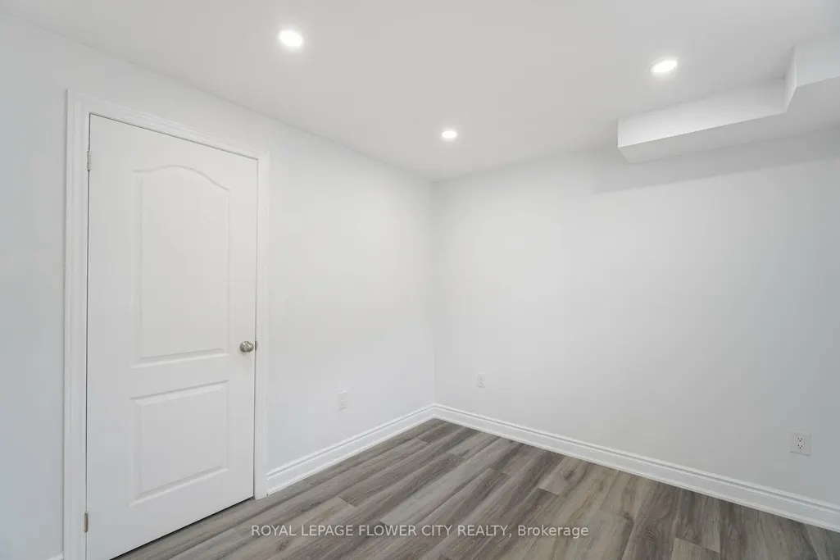
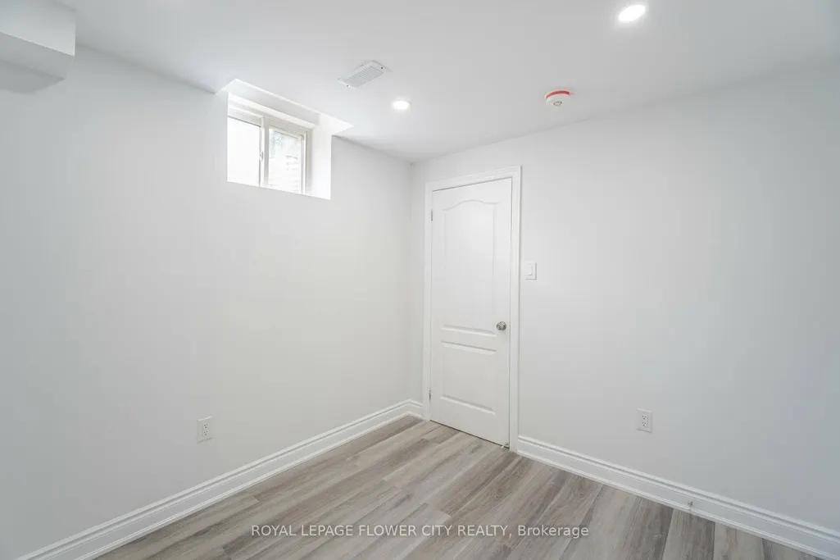
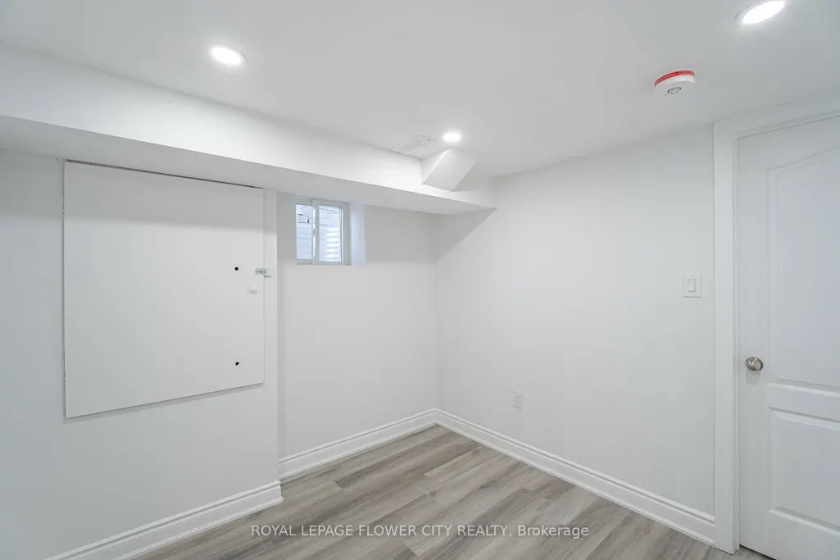
| Basement | Apartment,Separate Entrance,Full |
| Fireplace Features | Electric,Family Room |
| Heat Source | Electric |
| Basement (Y/N) | No |
| Air Conditioning Y/N | Yes |
| Heating Y/N | Yes |
| Fireplace Y/N | Yes |
| Total Bedrooms | 6 |
| Elevator? | No |
| Total Baths | 6 |
| Bedrooms | 4+2 |
| Living Area Range | 2500-3000 |
Exterior Features
| Exterior Amenities | Built-In-BBQ |
|---|---|
| Waterfront | None |
| Parking Features | Private Double |
| Water Source | Water System |
| Total Parking | 6.0 |
| Garage Type | Attached |
| Foundation Details | Concrete |
| Spa | No |
| Lot Size Source | MPAC |
| Waterfront Y/N | No |
| Covered Spaces | 2.0 |
Amenities
- Views
- New Construction
- Adult 55+
- Lease To Own
- No HOA Fees
- Furnished
- Primary On Main
- Air Conditioning
- Seller Finance
- Green
- Fixer Upper
- Horse
- Golf
- Fireplace
- Deck
- Garage
- Basement
- Pool
Property vs Single Family Average in L6E 4E5
Price
Visits
 Toronto Real Estate Board (TRREB); All information deemed reliable but not guaranteed. All properties are subject to prior sale, change or withdrawal. Neither listing broker(s) or information provider(s) shall be responsible for any typographical errors, misinformation, misprints and shall be held totally harmless. Listing(s) information is provided for consumer's personal, non-commercial use and may not be used for any purpose other than to identify prospective properties consumers may be interested
